
6113 El TordoRancho Santa Fe, CA 92067
Mortgage Calculator
Monthly Payment (Est.)
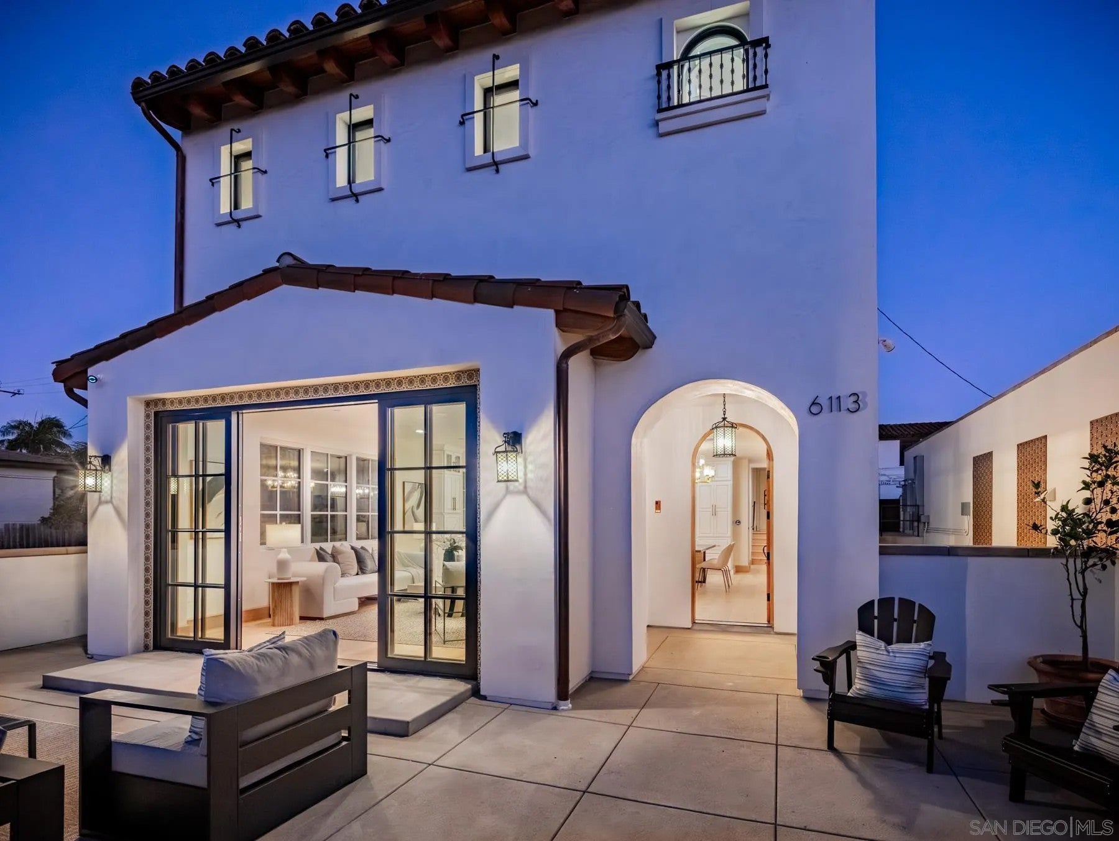
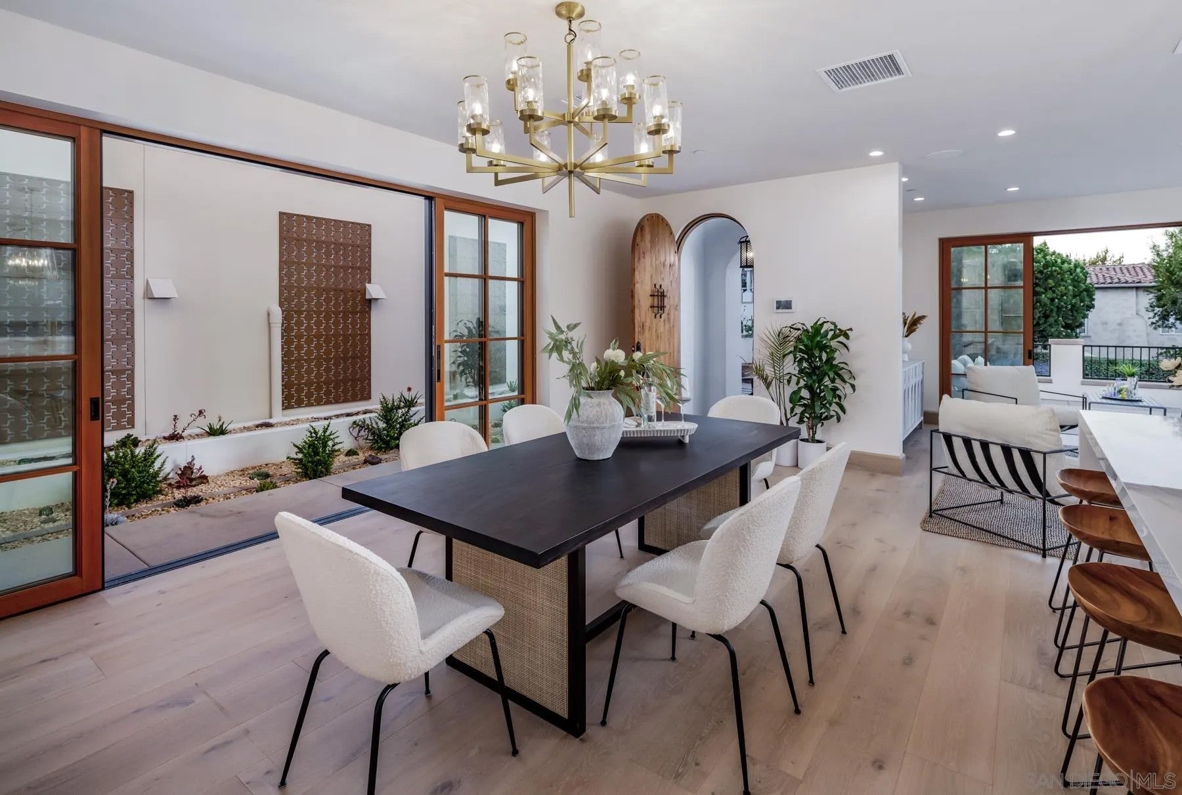
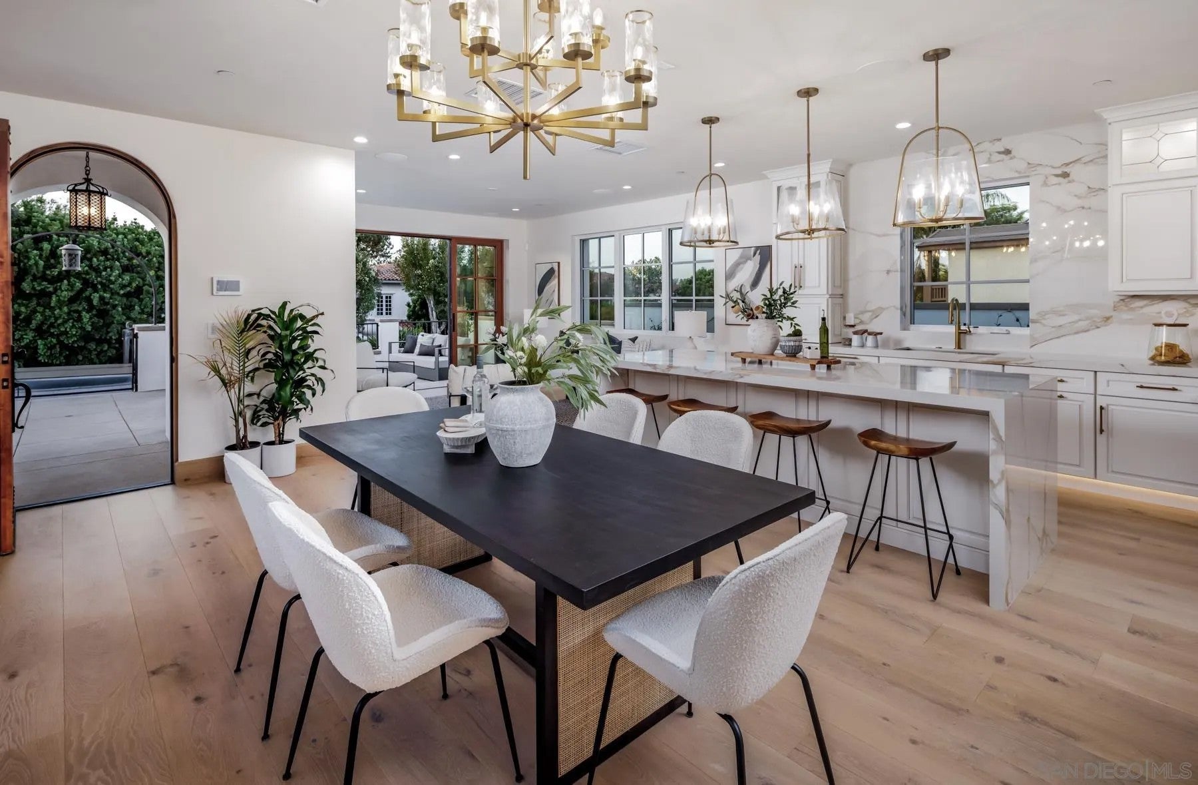
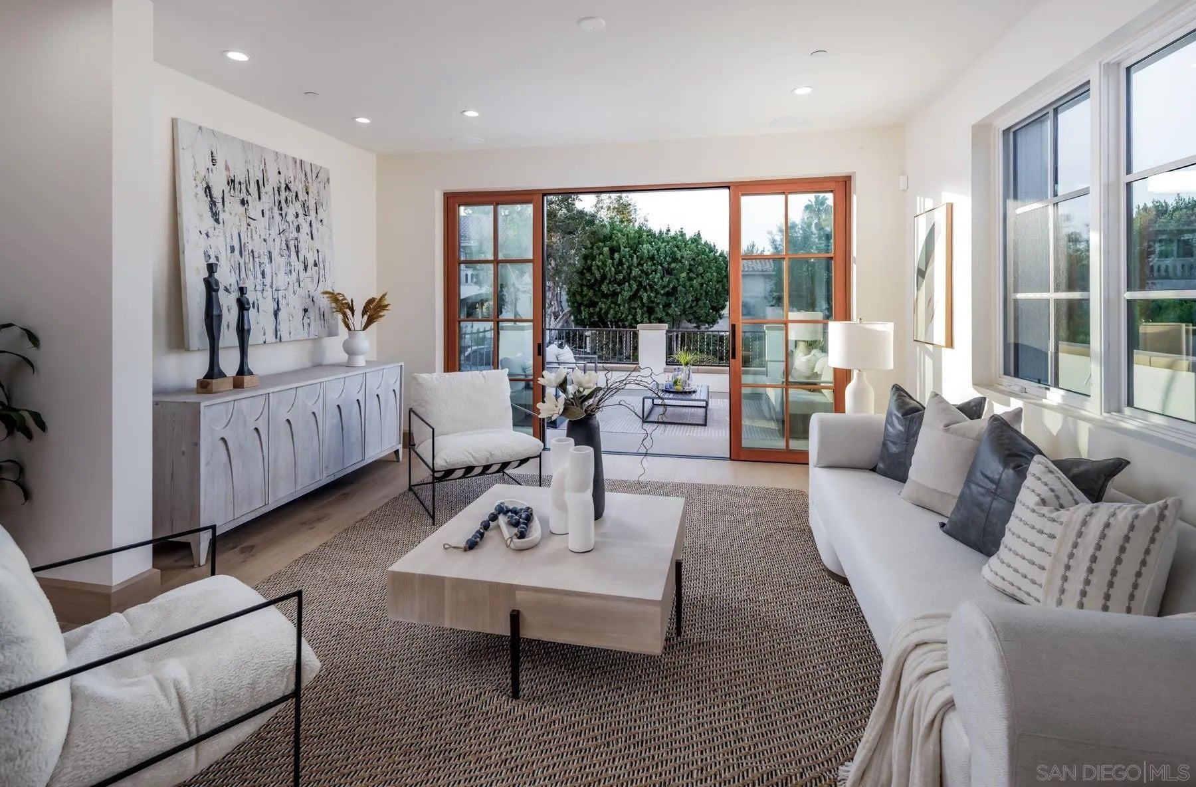
Enter an interest rate to see your estimated monthly payment.Brand-new 2026 Modern Spanish custom home, never lived in, offering the rare combination of lock-and-leave convenience and true village living. Walk to the shops, restaurants, The Inn, Roger Rowe School, and scenic trails that define the Rancho Santa Fe lifestyle. This light-filled, open-concept residence features four spacious bedrooms, each with its own en-suite bath, including a luxurious primary suite with generous walk-in closet and spa-inspired bath complete with walk-in rain shower. A Savaria elevator provides seamless access throughout the home. The chef’s kitchen is appointed with Wolf and Sub-Zero appliances and flows effortlessly into the dining and living areas. Expansive doors open to a welcoming outdoor patio for exceptional indoor-outdoor living. Wide-plank oak flooring, designer finishes, and carefully curated details create a sophisticated yet inviting atmosphere. Owned solar, drought-tolerant landscaping, and thoughtful low-maintenance design make this the ultimate lock-and-leave property, perfect as a primary residence or sophisticated second home. Rare new construction in the Village. Move-in ready. Simply exceptional.
| 6 hours ago | Listing updated with changes from the MLS® | |
| 6 hours ago | Listing first seen on site |

This information is deemed reliable but not guaranteed. You should rely on this information only to decide whether or not to further investigate a particular property. BEFORE MAKING ANY OTHER DECISION, YOU SHOULD PERSONALLY INVESTIGATE THE FACTS (e.g. square footage and lot size) with the assistance of an appropriate professional. You may use this information only to identify properties you may be interested in investigating further. All uses except for personal, non-commercial use in accordance with the foregoing purpose are prohibited. Redistribution or copying of this information, any photographs or video tours is strictly prohibited. This information is derived from the Internet Data Exchange (IDX) service provided by San Diego MLS®. Displayed property listings may be held by a brokerage firm other than the broker and/or agent responsible for this display. The information and any photographs and video tours and the compilation from which they are derived is protected by copyright. Copyright © 2026 San Diego MLS®.
Last checked 2026
Did you know? You can invite friends and family to your search. They can join your search, rate and discuss listings with you.