
2362 W 234thTorrance, CA 90501
Mortgage Calculator
Monthly Payment (Est.)
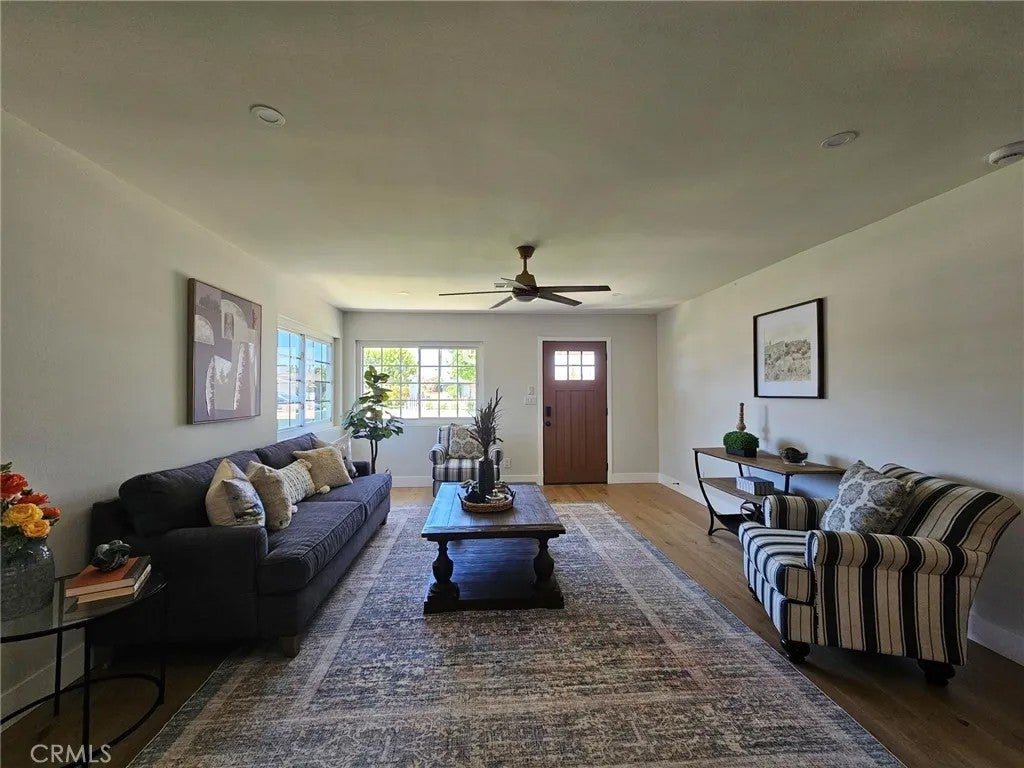
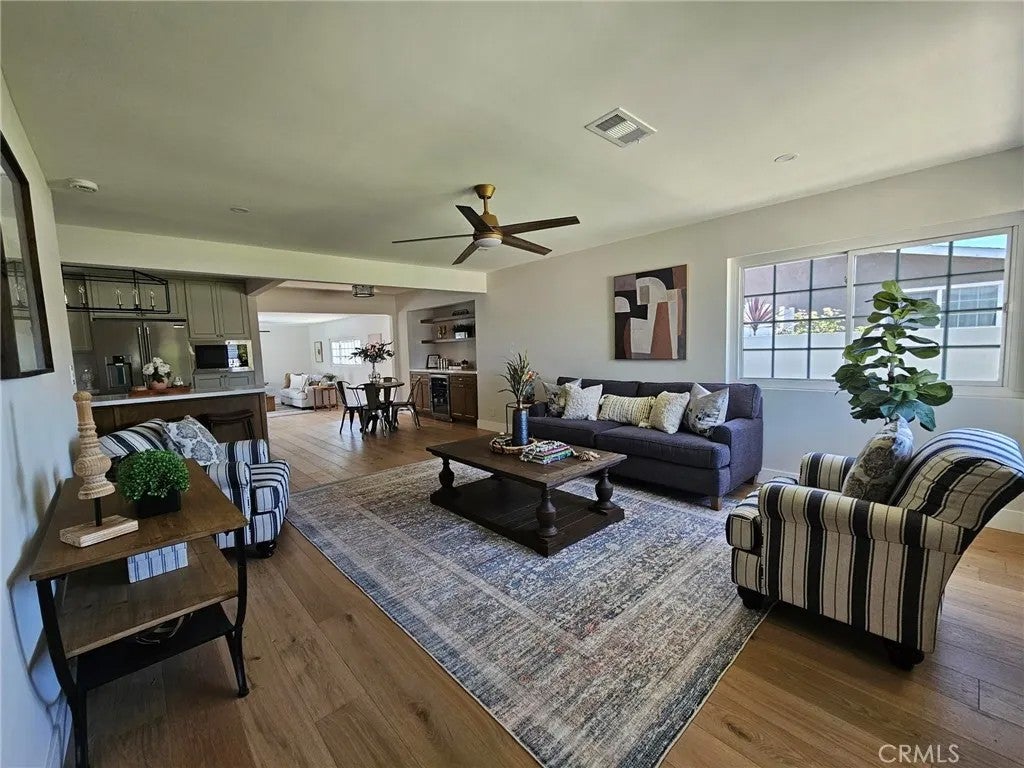
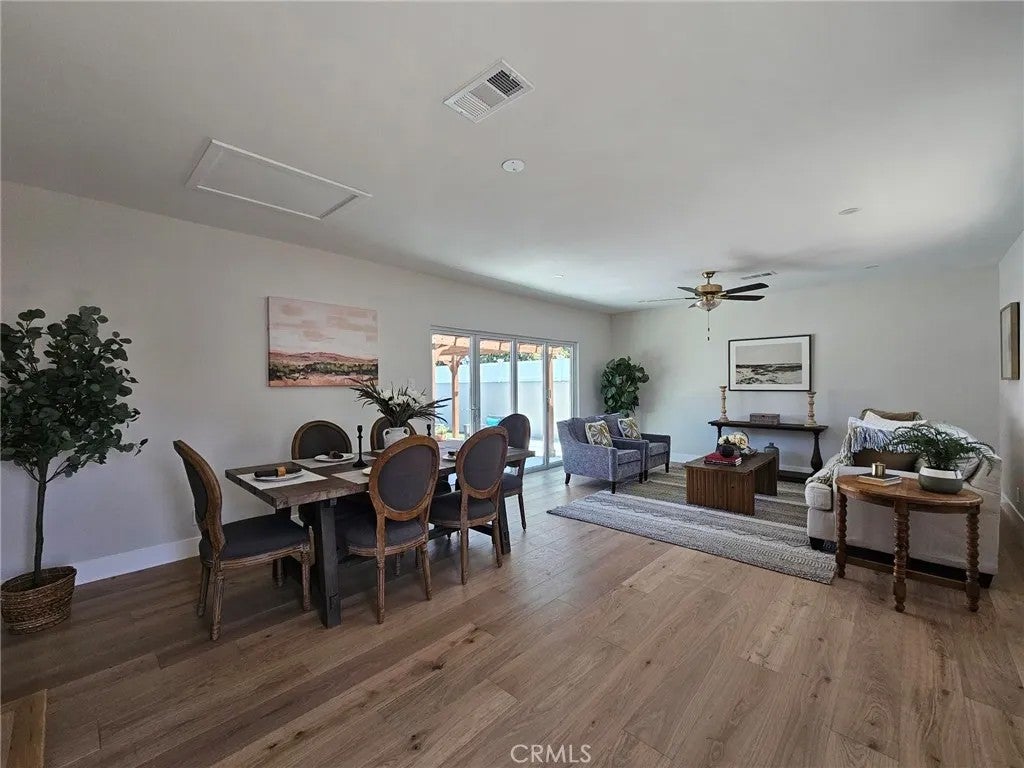
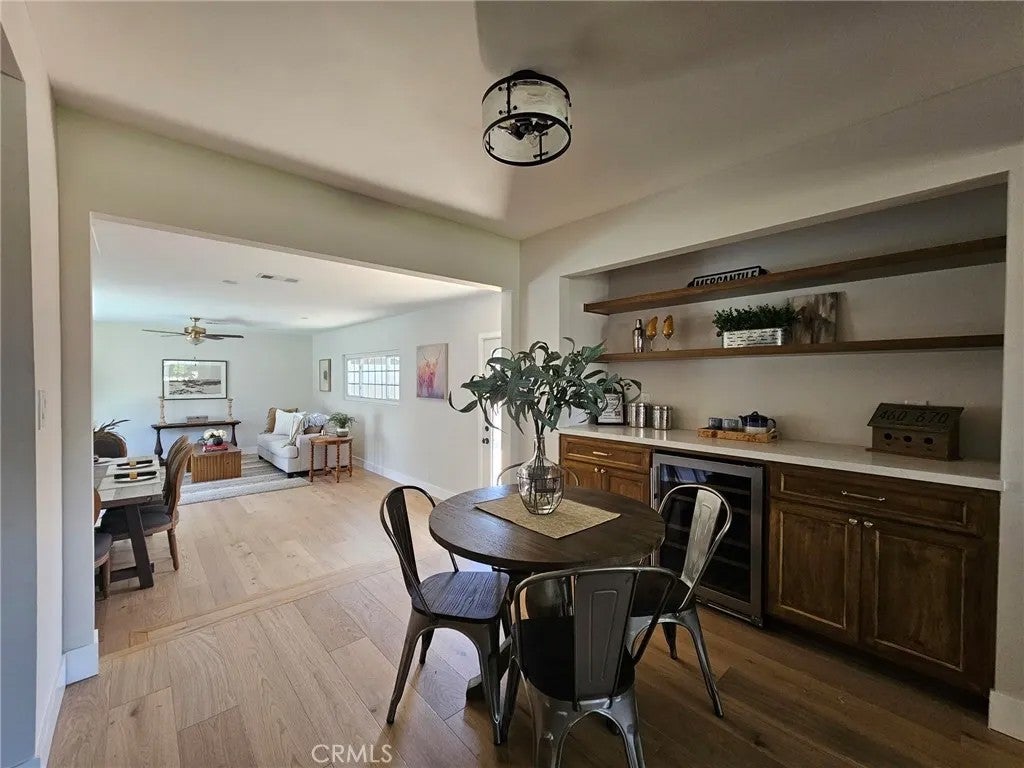
$7,049**PRO PHOTOS COMING SOON** Welcome to 2362 W 234th Street spanning approximately 2120 square feet situated on a 6354 sq. ft. lot. This GORGEOUS RENOVATED 4-bedroom, 3 bath home has been extensively updated and offers a spacious open floorplan. At the center of the home is a stunning chefs kitchen designed for gathering and entertaining with new custom cabinetry, sleek countertops with an abundance of prep space, large island with countertop seating, stylish new fixtures, deluxe appliances, and wine refrigerator. The kitchen flows into both the front living room as well as the back dining and additional living area. The accordion glass door in the back living room offers the perfect blend of indoor-outdoor living and leads to the private enclosed backyard with a large patio and manicured yard perfect for outdoor fun and entertainment. This home features two primary bedrooms. The spacious upstairs primary suite features a walk-in closet with custom built-ins, mini-split heating and air for comfort, and an ensuite bathroom featuring a custom double sink vanity, new fixtures, and large walk-in shower with custom tile work. The downstairs primary bedroom has its own ensuite bathroom with a new vanity, fixtures, and walk-in shower with custom tile work. The hall bathroom has been completely redone with a double sink vanity, custom tile work and new fixtures. Other features include freshly painted interior/exterior, luxury wide plank flooring in the living areas, bedrooms and kitchen, new central HVAC downstairs, new concrete patio, new 200 AMP electrical panel, new tankless water heater, stylish new plumbing and light fixtures, landscaped front and back yard, vinyl windows and indoor laundry with new storage cabinets, new ceiling fans in all the bedrooms and living room. This home has an inviting curb appeal featuring gorgeous new landscaping, a 2-car garage with epoxy floors, new garage door and motor, and driveway offering off street parking for multiple cars.
| 27 minutes ago | Listing updated with changes from the MLS® | |
| 2 hours ago | Listing first seen on site |

This information is deemed reliable but not guaranteed. You should rely on this information only to decide whether or not to further investigate a particular property. BEFORE MAKING ANY OTHER DECISION, YOU SHOULD PERSONALLY INVESTIGATE THE FACTS (e.g. square footage and lot size) with the assistance of an appropriate professional. You may use this information only to identify properties you may be interested in investigating further. All uses except for personal, non-commercial use in accordance with the foregoing purpose are prohibited. Redistribution or copying of this information, any photographs or video tours is strictly prohibited. This information is derived from the Internet Data Exchange (IDX) service provided by San Diego MLS®. Displayed property listings may be held by a brokerage firm other than the broker and/or agent responsible for this display. The information and any photographs and video tours and the compilation from which they are derived is protected by copyright. Copyright © 2026 San Diego MLS®.
Last checked 2026
Did you know? You can invite friends and family to your search. They can join your search, rate and discuss listings with you.