
556 Hazel DriveRancho Mission Viejo, CA 92694
Mortgage Calculator
Monthly Payment (Est.)
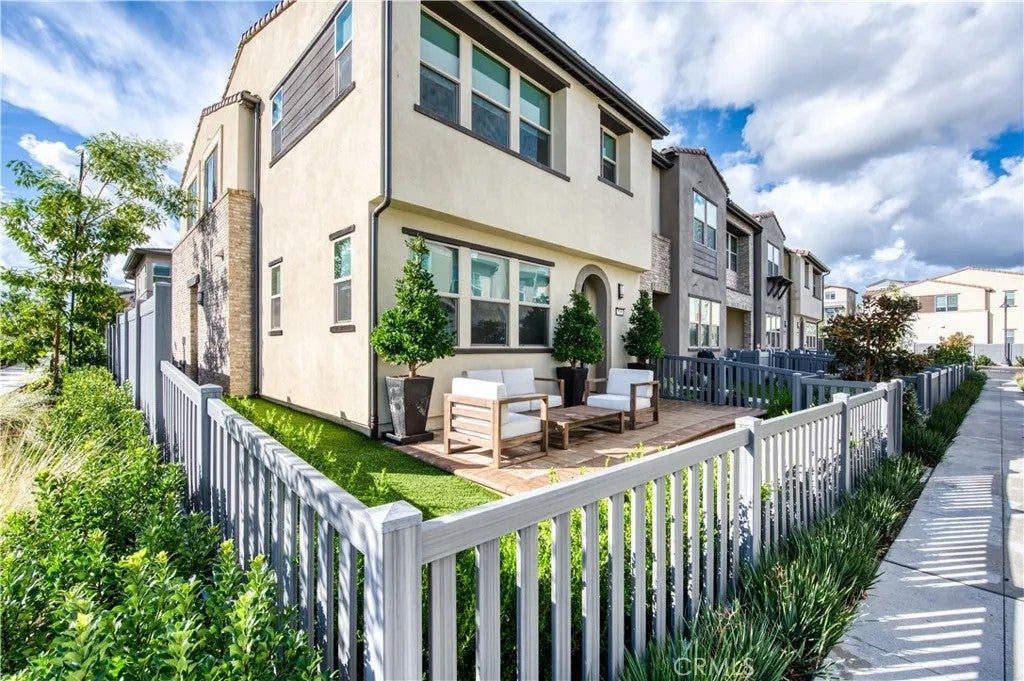
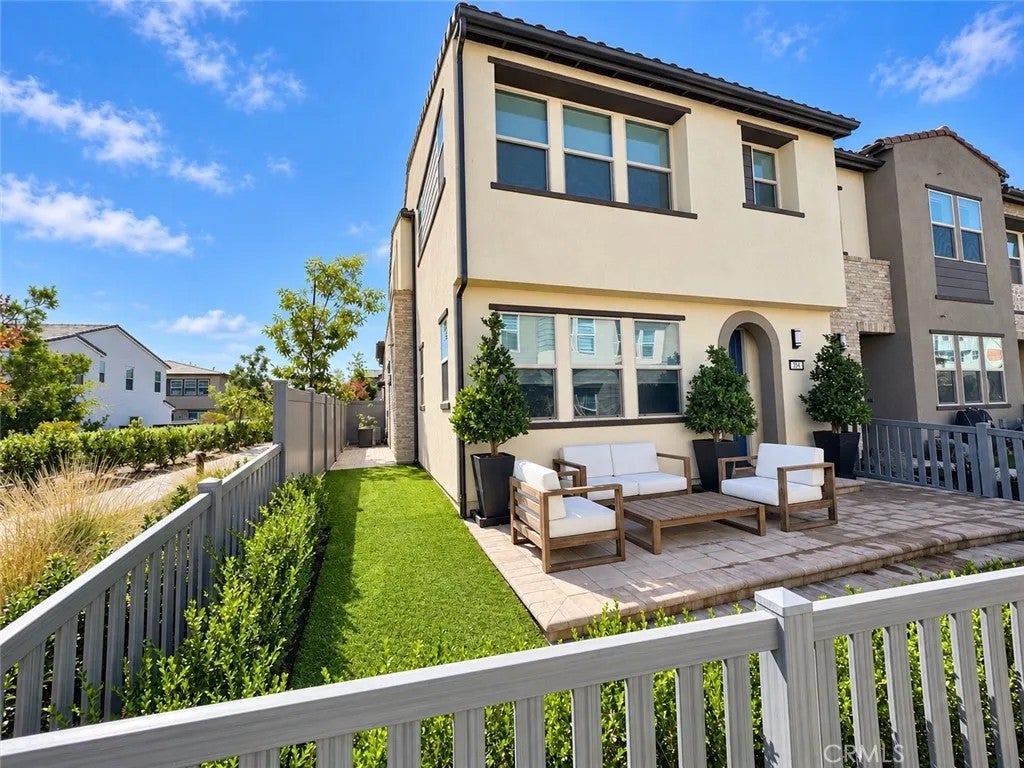
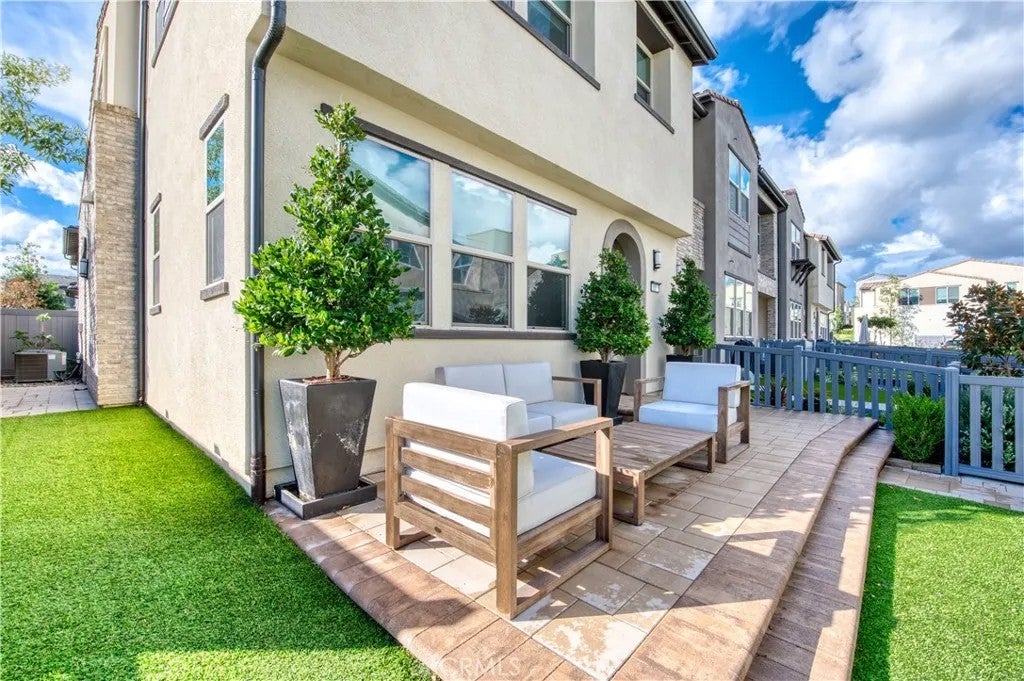
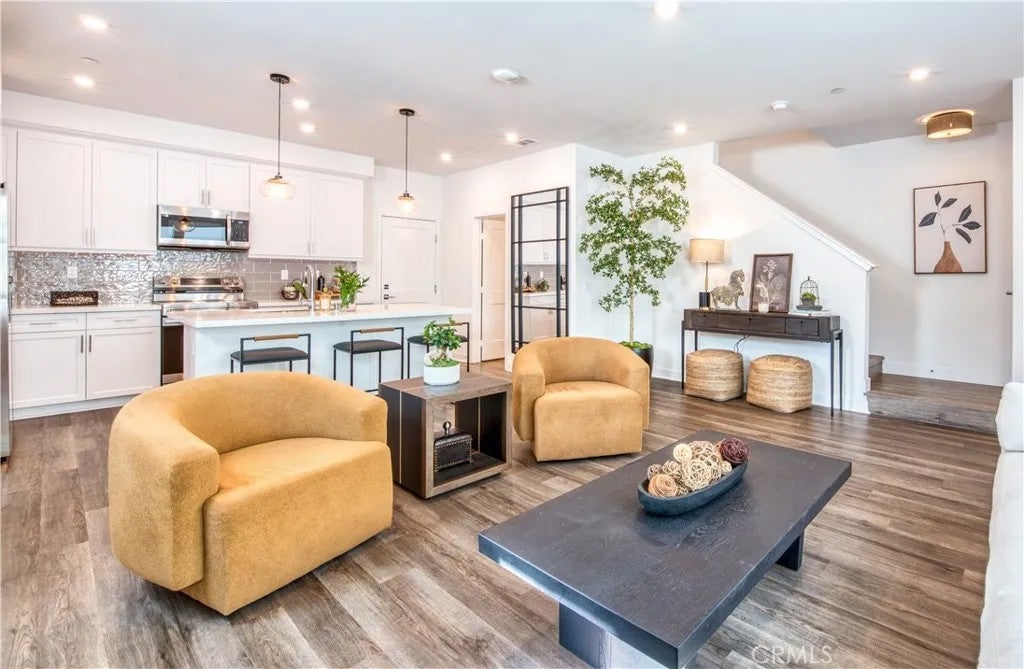
Enter an interest rate to see your estimated monthly payment.Welcome to 556 Hazel, an exceptional end-unit home nestled in Rancho Mission Viejos desirable Willow Tract at Rienda. From the moment you step inside, the homes modern elegance and everyday functionality shine. Beautifully upgraded flooring runs throughout the property, offering both sophisticated style and low-maintenance durability. Bathed in natural light, the open-concept living spaces connect effortlessly, leading to a thoughtful floor plan that features three spacious bedrooms and a versatile loftperfect for a home office, media room, or play area. This energy-efficient home also features fully owned solar panels, offering substantial utility savings and sustainable living from day one. Outside, the property truly sets itself apart. Positioned as an end unit, it boasts an oversized patio and a spacious side yard, offering enhanced privacy, scenic views, and an inviting setting for outdoor entertaining. Living in Rancho Mission Viejo means embracing an unparalleled, resort-style lifestyle. As a resident, you will enjoy access to top-tier amenities, including sparkling pools, state-of-the-art fitness centers, sports courts, and miles of scenic hiking trails. Don't miss the opportunity to make this beautiful, turn-key, solar-powered property your own!
| 10 hours ago | Listing updated with changes from the MLS | |
| yesterday | Listing first seen on site |

This information is deemed reliable but not guaranteed. You should rely on this information only to decide whether or not to further investigate a particular property. BEFORE MAKING ANY OTHER DECISION, YOU SHOULD PERSONALLY INVESTIGATE THE FACTS (e.g. square footage and lot size) with the assistance of an appropriate professional. You may use this information only to identify properties you may be interested in investigating further. All uses except for personal, non-commercial use in accordance with the foregoing purpose are prohibited. Redistribution or copying of this information, any photographs or video tours is strictly prohibited. This information is derived from the Internet Data Exchange (IDX) service provided by San Diego MLS®. Displayed property listings may be held by a brokerage firm other than the broker and/or agent responsible for this display. The information and any photographs and video tours and the compilation from which they are derived is protected by copyright. Copyright © 2026 San Diego MLS®.
Last checked 2026
Did you know? You can invite friends and family to your search. They can join your search, rate and discuss listings with you.