
10216 Ascot CircleHuntington Beach, CA 92646
Mortgage Calculator
Monthly Payment (Est.)
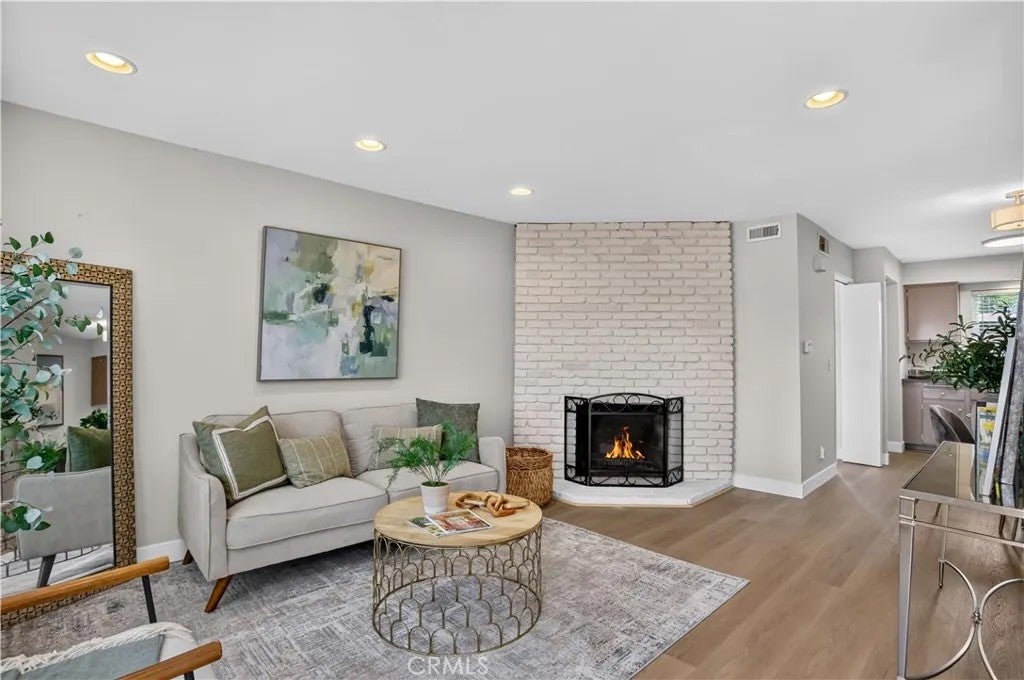
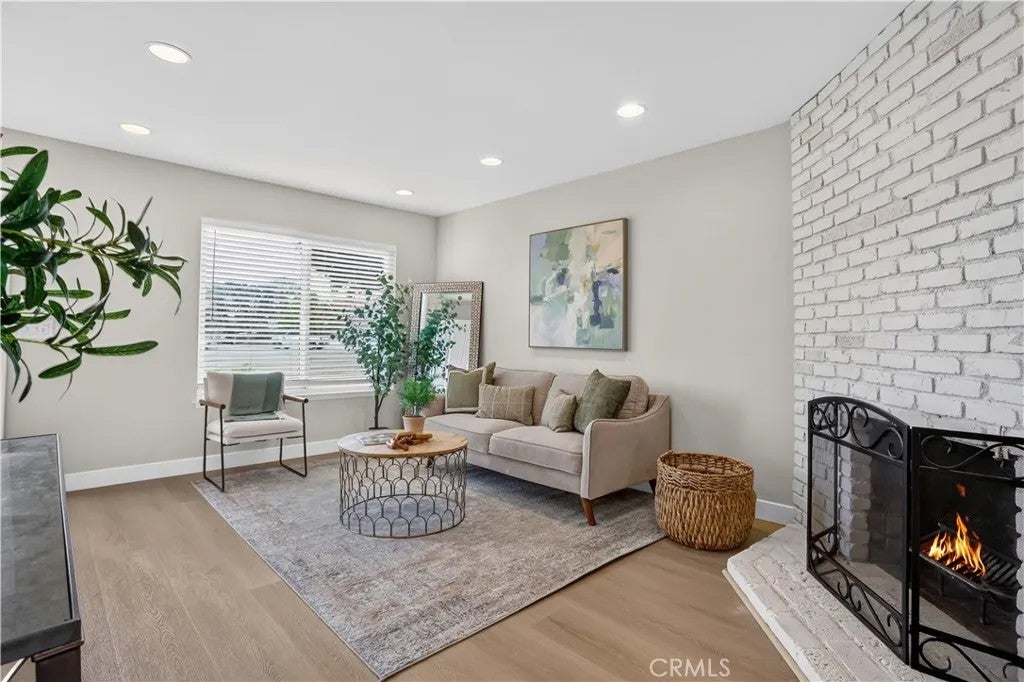
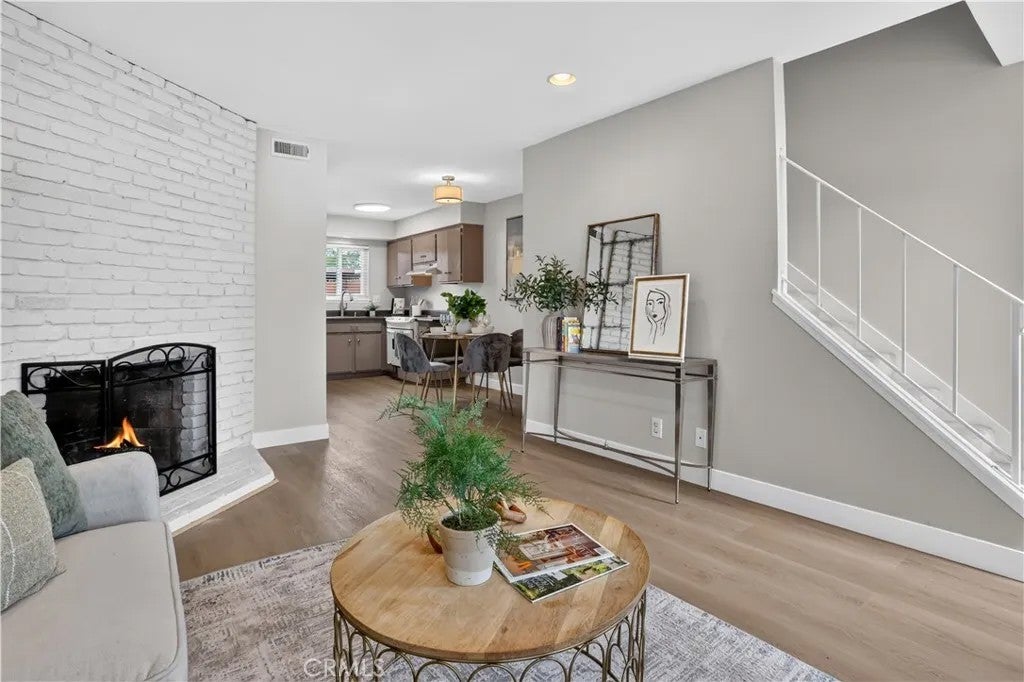
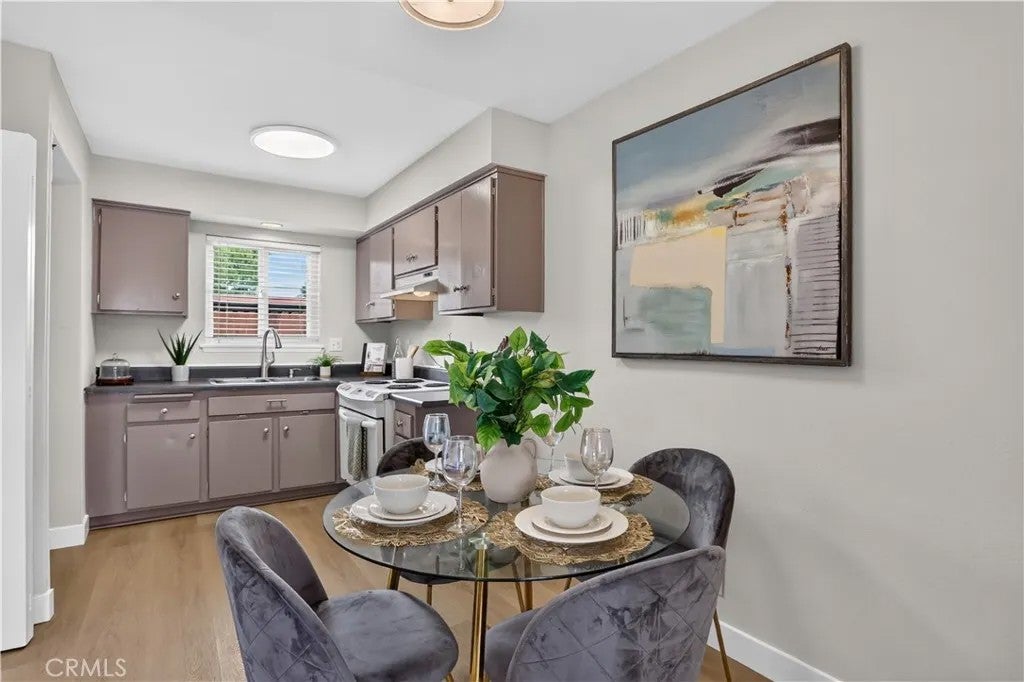
Enter an interest rate to see your estimated monthly payment.Best townhome value in HB! EZ living in this updated END UNIT with only one common wall and no rear neighbor. Enjoy ocean breezes everydayPLUS the location can not be beatjust minutes to the beach and an easy commute to OC business centers. Sunny living room features cozy fireplace for those cool beach nights and is open to dining area and kitchen, creating the perfect space for everyday living or hanging out with friends. The adjacent utility area features a gorgeous, completely remodeled guest bath and loads of storage, PLUS room for a full-size washer and dryer. The private, rear patio is a great place for sun time and BBQs PLUS the grassy area right outside the gate is a perfect spot for your pooch! Upstairs youll find two spacious bedrooms, and loads of closet space, PLUS roomy, updated bath with modern touches. Nice upgrades include new LVP flooring downstairs, fresh contemporary paint, recessed lighting, dual pane windows and more! You will love this wonderful, well managed community with LOW LOW DUES, excellent amenities PLUS plenty of front and rear parking for guests. Beach living could not be better or EZ!
| 2 hours ago | Listing updated with changes from the MLS | |
| 2 days ago | Listing first seen on site |

This information is deemed reliable but not guaranteed. You should rely on this information only to decide whether or not to further investigate a particular property. BEFORE MAKING ANY OTHER DECISION, YOU SHOULD PERSONALLY INVESTIGATE THE FACTS (e.g. square footage and lot size) with the assistance of an appropriate professional. You may use this information only to identify properties you may be interested in investigating further. All uses except for personal, non-commercial use in accordance with the foregoing purpose are prohibited. Redistribution or copying of this information, any photographs or video tours is strictly prohibited. This information is derived from the Internet Data Exchange (IDX) service provided by San Diego MLS®. Displayed property listings may be held by a brokerage firm other than the broker and/or agent responsible for this display. The information and any photographs and video tours and the compilation from which they are derived is protected by copyright. Copyright © 2026 San Diego MLS®.
Last checked 2026
Did you know? You can invite friends and family to your search. They can join your search, rate and discuss listings with you.