
10107 Peaceful CourtSantee, CA 92071
Mortgage Calculator
Monthly Payment (Est.)
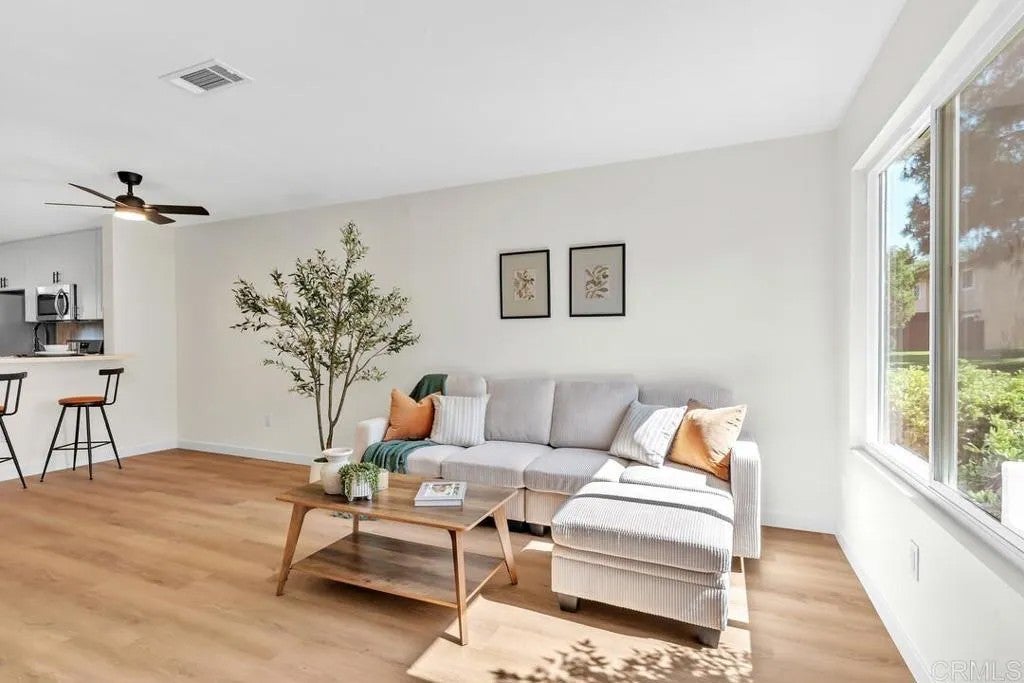
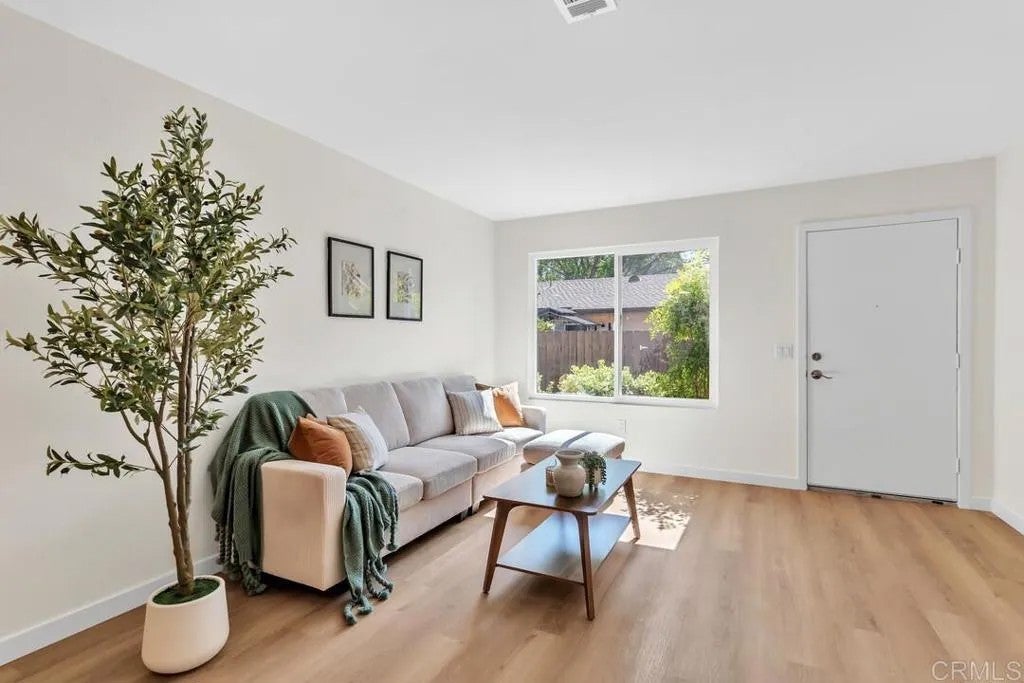
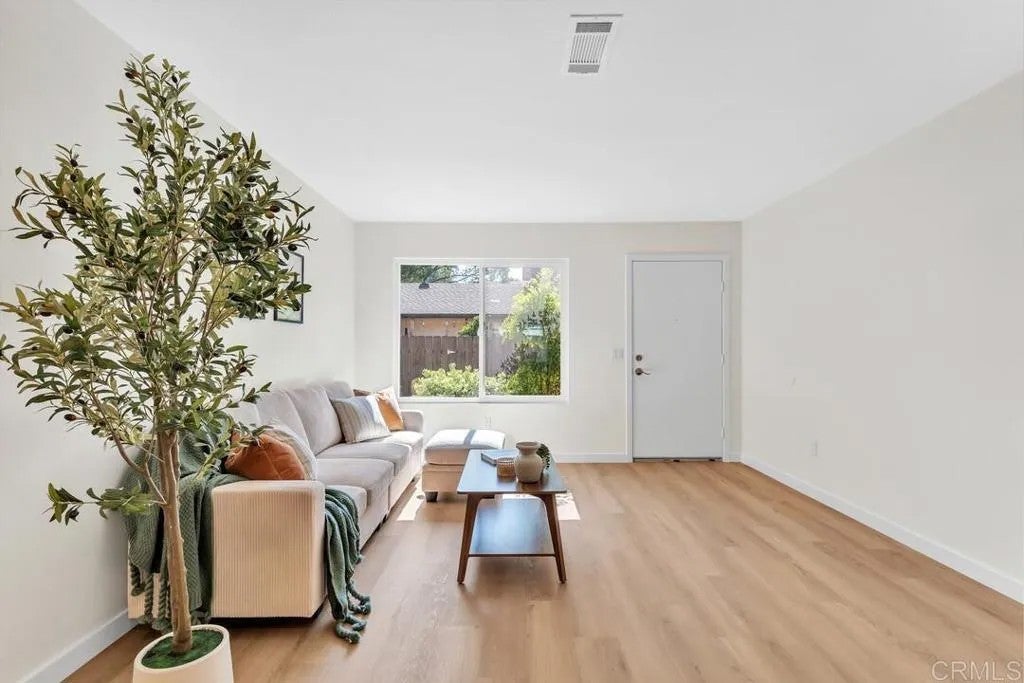
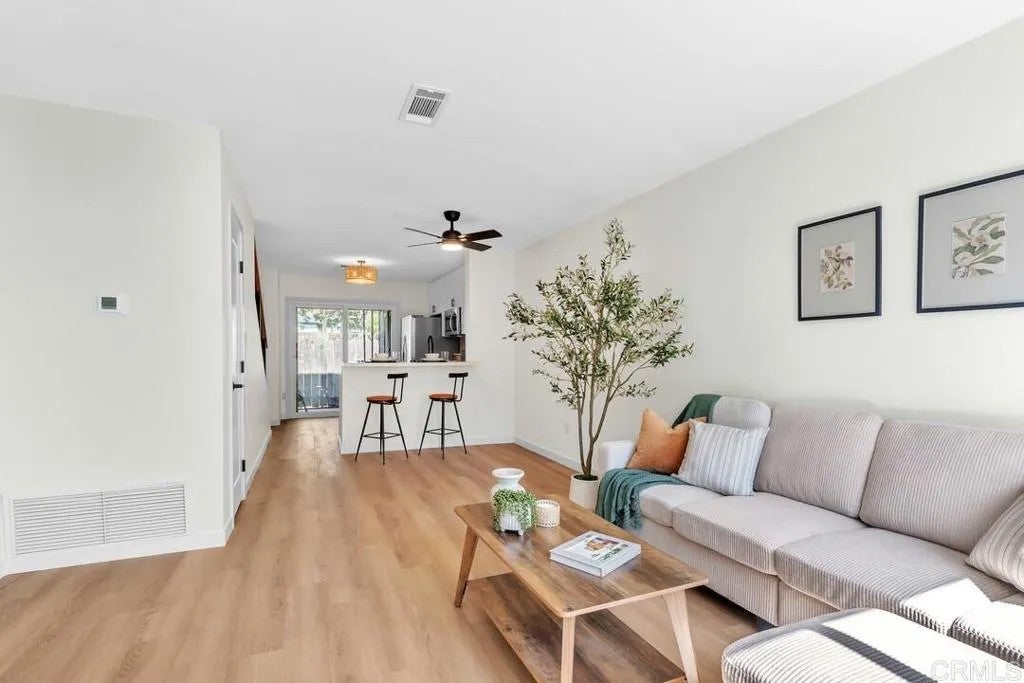
Enter an interest rate to see your estimated monthly payment.Welcome to 10107 Peaceful Court, a beautifully reimagined 2-bedroom, 1-bath home where modern design, thoughtful upgrades, and everyday functionality come together. From the moment you step inside, warm Republic Flooring Atlantis Cream luxury flooring, designer lighting, modern cable stair railings, and fresh finishes create a welcoming, elevated feel throughout the home. The stunning kitchen has been completely redesigned with custom two-tone shaker cabinetry, quartz countertops, stainless steel appliances, an oversized workstation sink, matte black fixtures, and a dedicated pantryan exceptional combination of style and storage. New JELD-WEN windows and a new sliding glass door bring in abundant natural light while enhancing comfort and energy efficiency, while the new central A/C keeps the home comfortable year-round. The beautifully remodeled bathroom continues the home's modern aesthetic with designer tile, an updated vanity, matte black fixtures, and timeless finishes for a clean, spa-inspired feel. Step outside to one of the home's most impressive features: an exceptionally large private backyard, a rare find in the community. With plenty of space to relax, entertain, garden, or enjoy with pets, this outdoor area offers possibilities that extend well beyond the walls of the home. Convenient parking includes one covered space plus an additional tandem space for two vehicles. With its extensive renovations, inviting layout, and oversized private outdoor space, 10107 Peaceful Court offers the opportunity to move in and enjoy without taking on a major renovation project. Welcome to 10107 Peaceful Court, a beautifully reimagined 2-bedroom, 1-bath home where modern design, thoughtful upgrades, and everyday functionality come together. From the moment you step inside, warm Republic Flooring Atlantis Cream luxury flooring, designer lighting, modern cable stair railings, and fresh finishes create a welcoming, elevated feel throughout the home. The stunning kitchen has been completely redesigned with custom two-tone shaker cabinetry, quartz countertops, stainless steel appliances, an oversized workstation sink, matte black fixtures, and a dedicated pantryan exceptional combination of style and storage. New JELD-WEN windows and a new sliding glass door bring in abundant natural light while enhancing comfort and energy efficiency, while the new central A/C keeps the home comfortable year-round. The beautifully remodeled bathroom continues the home's modern aesthetic with designer tile, an updated vanity, matte black fixtures, and timeless finishes for a clean, spa-inspired feel. Step outside to one of the home's most impressive features: an exceptionally large private backyard, a rare find in the community. With plenty of space to relax, entertain, garden, or enjoy with pets, this outdoor area offers possibilities that extend well beyond the walls of the home. Convenient parking includes one covered space plus an additional tandem space for two vehicles. With its extensive renovations, inviting layout, and oversized private outdoor space, 10107 Peaceful Court offers the opportunity to move in and enjoy without taking on a major renovation project.
| yesterday | Listing updated with changes from the MLS® | |
| 2 days ago | Listing first seen on site |

This information is deemed reliable but not guaranteed. You should rely on this information only to decide whether or not to further investigate a particular property. BEFORE MAKING ANY OTHER DECISION, YOU SHOULD PERSONALLY INVESTIGATE THE FACTS (e.g. square footage and lot size) with the assistance of an appropriate professional. You may use this information only to identify properties you may be interested in investigating further. All uses except for personal, non-commercial use in accordance with the foregoing purpose are prohibited. Redistribution or copying of this information, any photographs or video tours is strictly prohibited. This information is derived from the Internet Data Exchange (IDX) service provided by San Diego MLS®. Displayed property listings may be held by a brokerage firm other than the broker and/or agent responsible for this display. The information and any photographs and video tours and the compilation from which they are derived is protected by copyright. Copyright © 2026 San Diego MLS®.
Last checked 2026
Did you know? You can invite friends and family to your search. They can join your search, rate and discuss listings with you.