
2420 SebaldRedondo Beach, CA 90278
Mortgage Calculator
Monthly Payment (Est.)
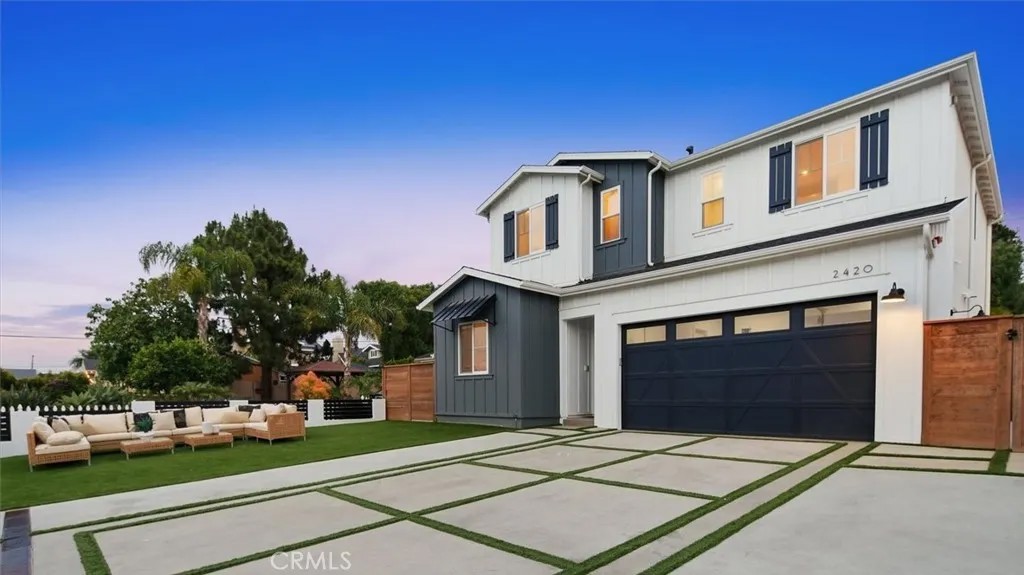
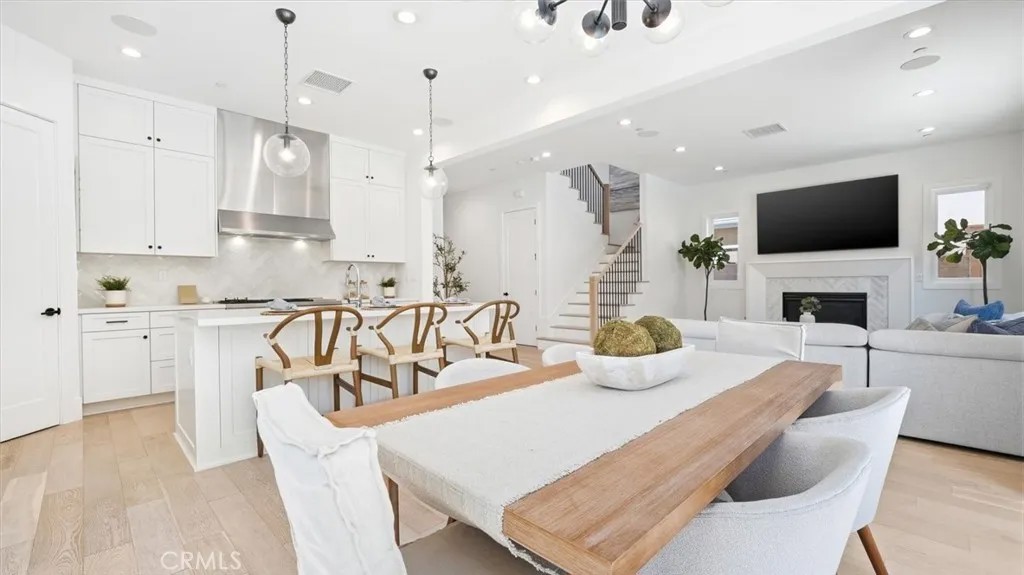
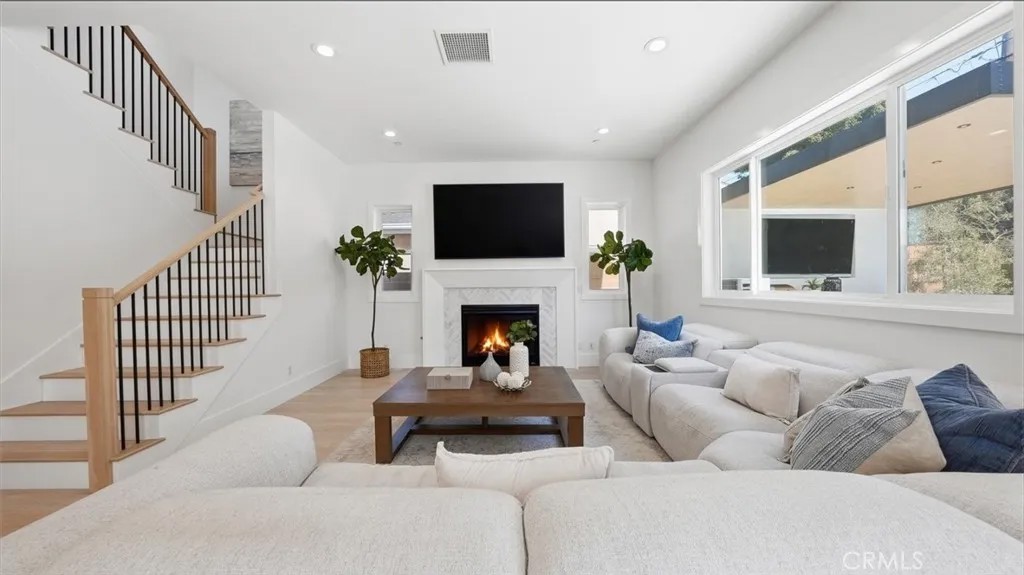
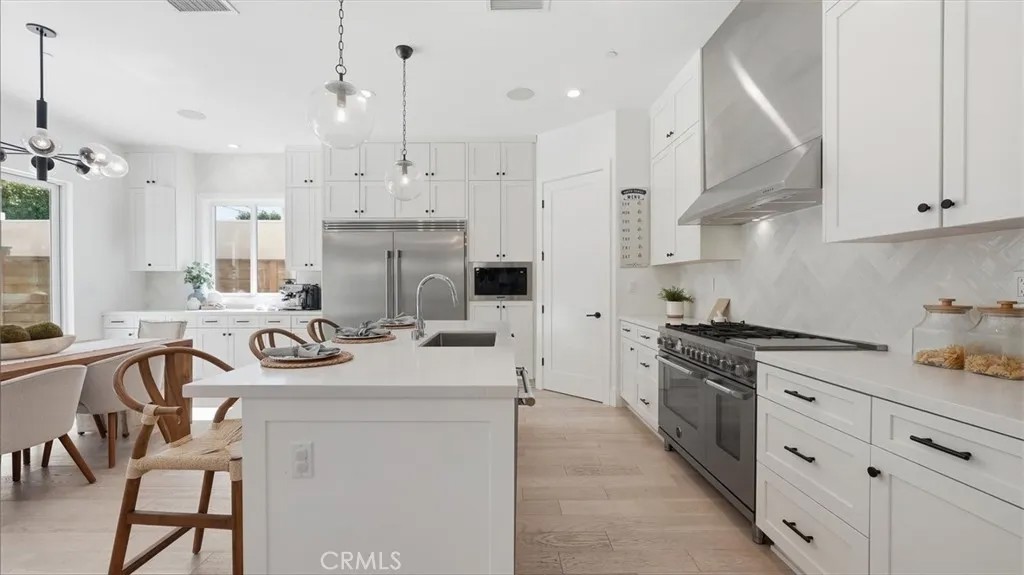
$13,637Tucked into the highly sought-after Villas North neighborhood of North Redondo Beach, this stunning newer-construction Farmhouse by Thomas James Homes blends elevated design, effortless functionality, and resort-style living in a way that feels rare to find. Framed by clean modern landscaping, gated entry details, lush turf accents, and striking architectural lines, the beautifully designed home offers 4 bedrooms, 3 bathrooms, and thoughtfully curated indoor-outdoor spaces ideal for both everyday living and unforgettable entertaining. The light-filled main level centers around a chef-inspired kitchen featuring top-of-the-line appliances, an oversized island with bar seating, walk-in pantry, extensive custom cabinetry, and an elegant dining space that flows seamlessly into the spacious great room with fireplace, expansive windows, and impressive ceiling height that enhances the homes open, airy feel. Sliding doors open to an incredible backyard retreat that feels more like a boutique hotel hideaway than a North Redondo residence complete with a sparkling pool and spa with Baja shelf, modern hardscape, beautifully landscaped palms, built-in outdoor kitchen with BBQ, sink and beverage fridge, and covered lounge space designed for year-round entertaining. A main-level bedroom and full bath provide flexibility for guests, or multigenerational living. Adjacent to this room is another space suited for a small home office. Upstairs, a bright loft connects two secondary bedrooms, a full bath, and a thoughtfully designed laundry room featuring an efficient all-in-one washer and dryer system, while the luxurious primary suite offers abundant natural light, a spa-like bath with soaking tub and oversized shower, and a generous walk-in closet. Additional highlights include solar panels, smart home features including smart thermostats and pre-wired whole-home speakers, gated entry access, and exceptional attention to detail throughout. Conveniently located near Anderson Park, Aviation Park, shopping, dining, and award-winning schools.
| 2 hours ago | Listing updated with changes from the MLS® | |
| 4 hours ago | Listing first seen on site |

This information is deemed reliable but not guaranteed. You should rely on this information only to decide whether or not to further investigate a particular property. BEFORE MAKING ANY OTHER DECISION, YOU SHOULD PERSONALLY INVESTIGATE THE FACTS (e.g. square footage and lot size) with the assistance of an appropriate professional. You may use this information only to identify properties you may be interested in investigating further. All uses except for personal, non-commercial use in accordance with the foregoing purpose are prohibited. Redistribution or copying of this information, any photographs or video tours is strictly prohibited. This information is derived from the Internet Data Exchange (IDX) service provided by San Diego MLS®. Displayed property listings may be held by a brokerage firm other than the broker and/or agent responsible for this display. The information and any photographs and video tours and the compilation from which they are derived is protected by copyright. Copyright © 2026 San Diego MLS®.
Last checked 2026
Did you know? You can invite friends and family to your search. They can join your search, rate and discuss listings with you.