
13201 CheltenhamSherman Oaks, CA 91423
Mortgage Calculator
Monthly Payment (Est.)
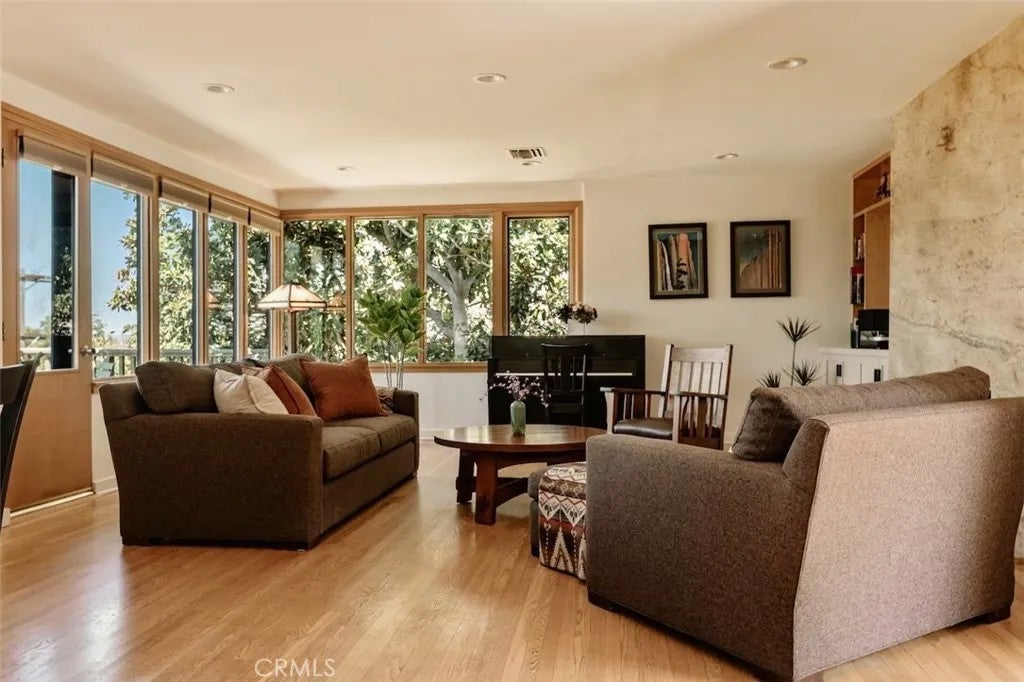
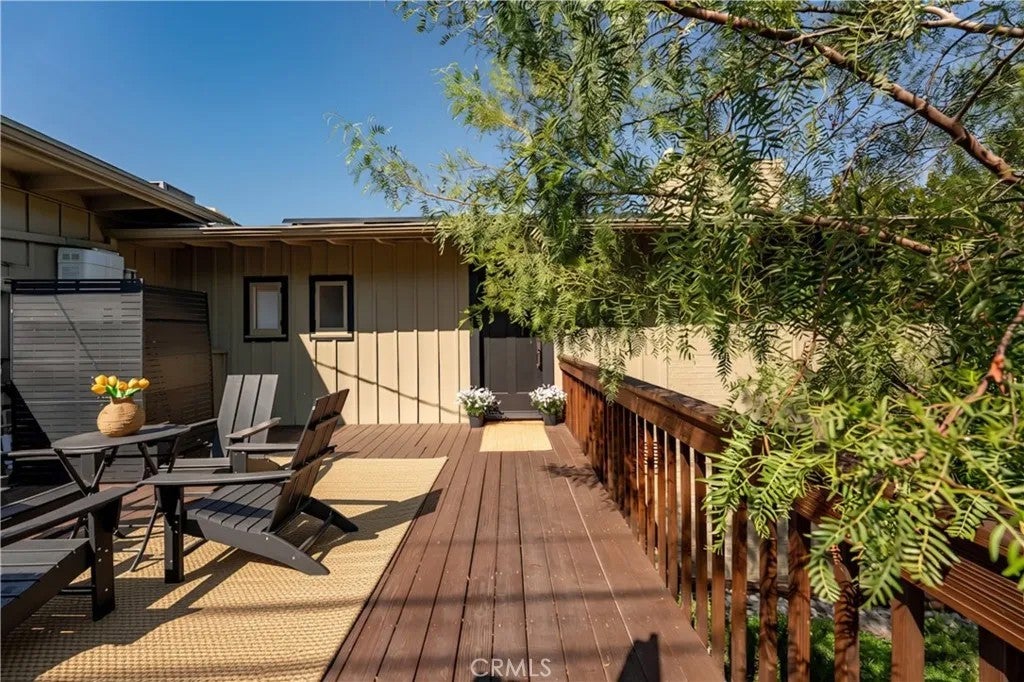
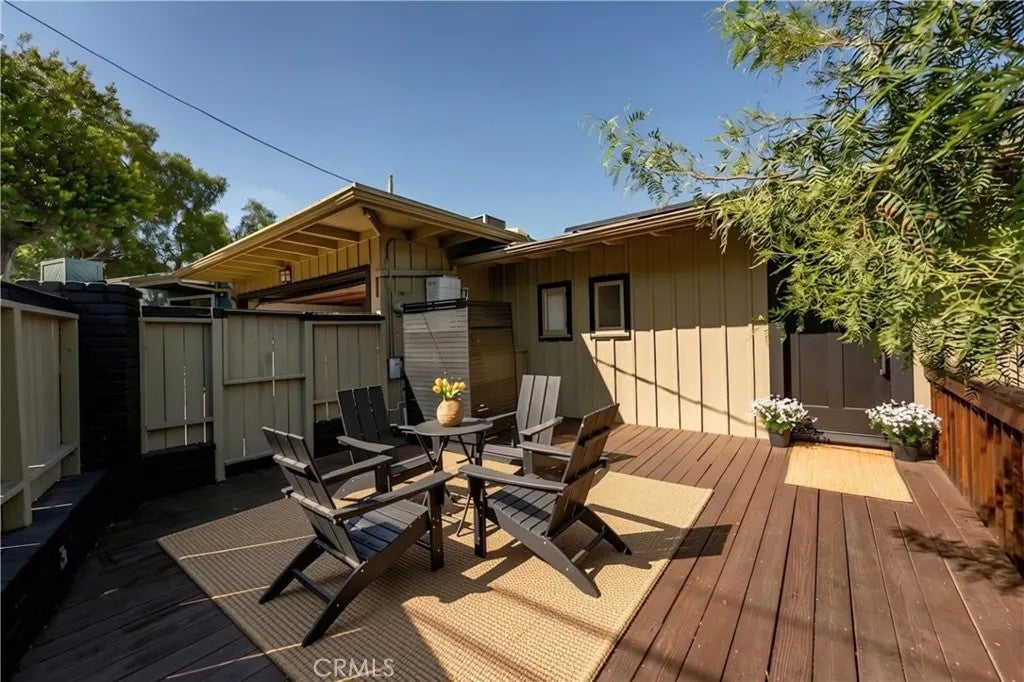
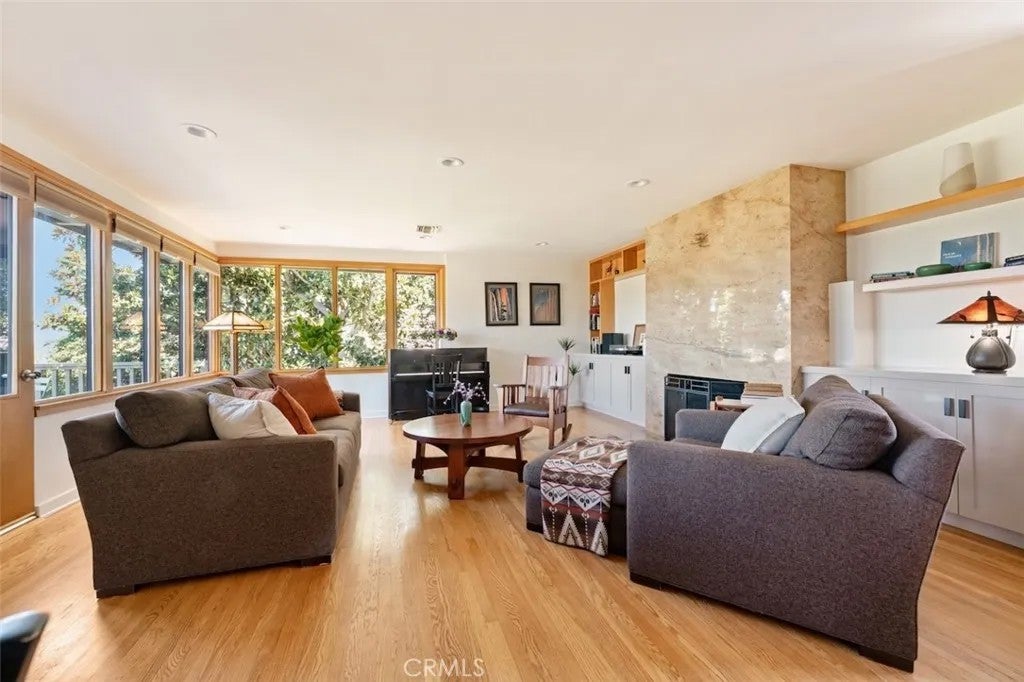
Enter an interest rate to see your estimated monthly payment.Built in 1941 with an organic, Frank Lloyd Wright-influenced sensibility, this gated South of the Boulevard retreat pairs warm wood-and-glass character with thoughtful modern upgrades. An enclosed front porch welcomes you inside, where the living and dining areas center on a fireplace wall with custom shelving and cabinetry, while expansive windows frame treetop views across the Valley to the San Gabriel Mountains. The kitchen shares the view, features stainless steel appliances including a Viking range, and opens directly to a deck made for sunset dinners. A powder room, laundry area, and direct garage access complete the main level. Downstairs, a den creates separation between the light-filled primary suite and two additional bedrooms with a full bath. The primary features a wall of windows overlooking the treetops, sliders to the garden, a walk-in closet, and a spa-like bath with soaking tub. Outside is the true showpiece: lush, terraced grounds with multiple outdoor spaces for dining, entertaining, and relaxing, all leading to a large flat lawn. The current owners invested over $275,000 in improvements, including a fully replaced sewer line with a 25-year warranty, French drains, updated electrical, an EV-ready garage, and a new tankless water heater. Owned solar, roof, and dual HVAC systems are all under ten years old. Located within the Dixie Canyon Community Charter school district and just minutes from The Buckley School, Harvard-Westlake, and Ventura Boulevard. OPEN HOUSE SCHEDULE: FRIDAY 11-2 PM | SATURDAY 1-4 PM | SUNDAY 1-4 PM Built in 1941 with an organic, Frank Lloyd Wright-influenced sensibility, this gated South of the Boulevard retreat pairs warm wood-and-glass character with thoughtful modern upgrades. An enclosed front porch welcomes you inside, where the living and dining areas center on a fireplace wall with custom shelving and cabinetry, while expansive windows frame treetop views across the Valley to the San Gabriel Mountains. The kitchen shares the view, features stainless steel appliances including a Viking range, and opens directly to a deck made for sunset dinners. A powder room, laundry area, and direct garage access complete the main level. Downstairs, a den creates separation between the light-filled primary suite and two additional bedrooms with a full bath. The primary features a wall of windows overlooking the treetops, sliders to the garden, a walk-in closet, and a spa-like bath with soaking tub. Outside is the true showpiece: lush, terraced grounds with multiple outdoor spaces for dining, entertaining, and relaxing, all leading to a large flat lawn. The current owners invested over $275,000 in improvements, including a fully replaced sewer line with a 25-year warranty, French drains, updated electrical, an EV-ready garage, and a new tankless water heater. Owned solar, roof, and dual HVAC systems are all under ten years old. Located within the Dixie Canyon Community Charter school district and just minutes from The Buckley School, Harvard-Westlake, and Ventura Boulevard. OPEN HOUSE SCHEDULE: FRIDAY 11-2 PM | SATURDAY 1-4 PM | SUNDAY 1-4 PM
| just now | Listing first seen on site | |
| 6 hours ago | Listing updated with changes from the MLS® |

This information is deemed reliable but not guaranteed. You should rely on this information only to decide whether or not to further investigate a particular property. BEFORE MAKING ANY OTHER DECISION, YOU SHOULD PERSONALLY INVESTIGATE THE FACTS (e.g. square footage and lot size) with the assistance of an appropriate professional. You may use this information only to identify properties you may be interested in investigating further. All uses except for personal, non-commercial use in accordance with the foregoing purpose are prohibited. Redistribution or copying of this information, any photographs or video tours is strictly prohibited. This information is derived from the Internet Data Exchange (IDX) service provided by San Diego MLS®. Displayed property listings may be held by a brokerage firm other than the broker and/or agent responsible for this display. The information and any photographs and video tours and the compilation from which they are derived is protected by copyright. Copyright © 2026 San Diego MLS®.
Last checked 2026
Did you know? You can invite friends and family to your search. They can join your search, rate and discuss listings with you.