
43883 Brookhaven CourtTemecula, CA 92592
Mortgage Calculator
Monthly Payment (Est.)
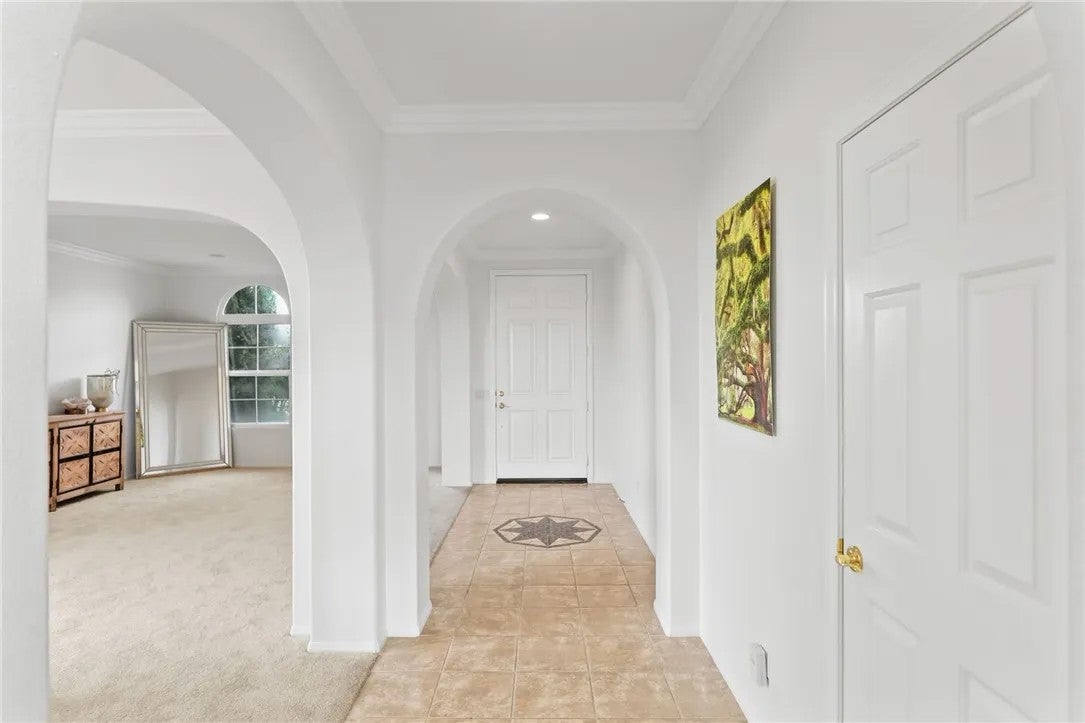
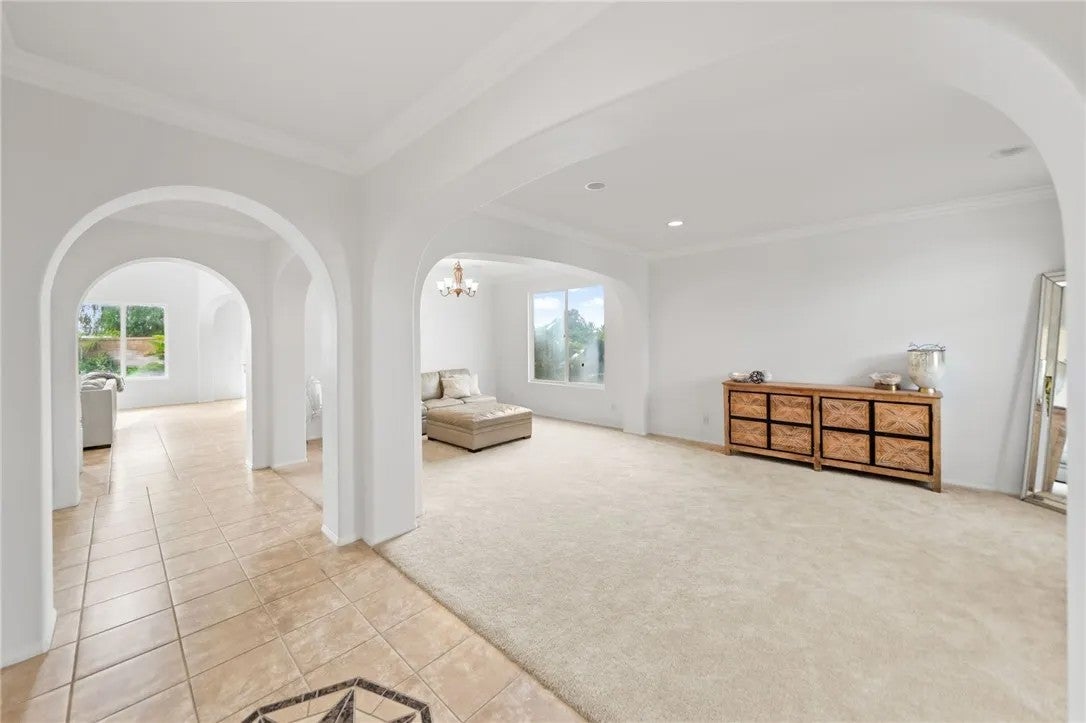
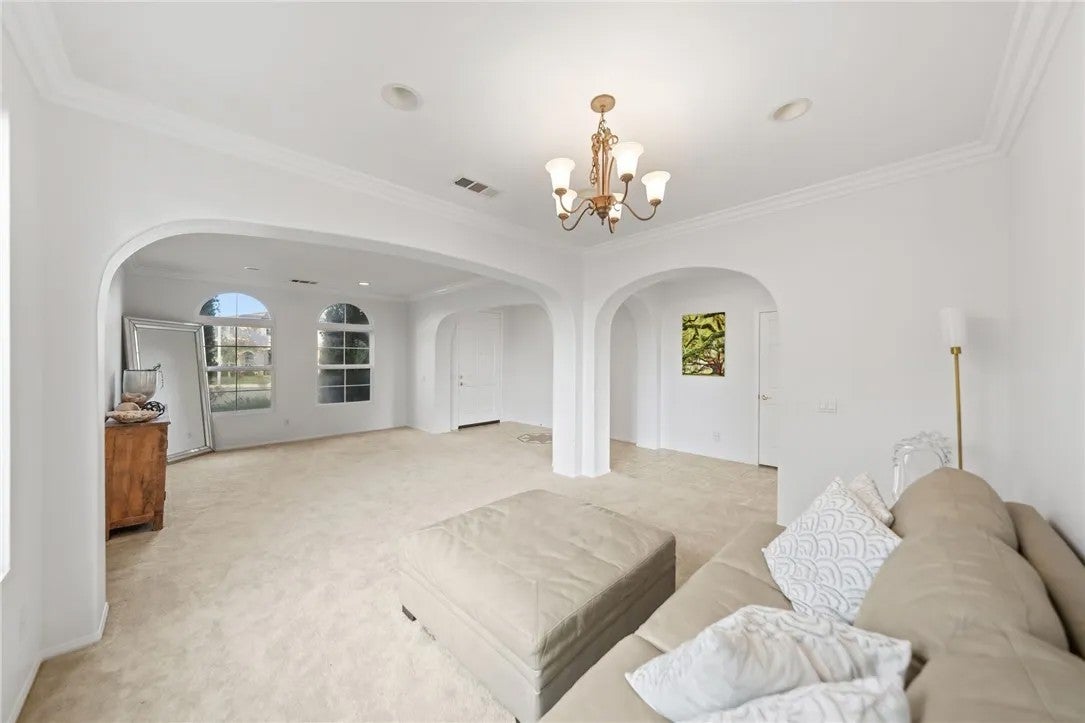
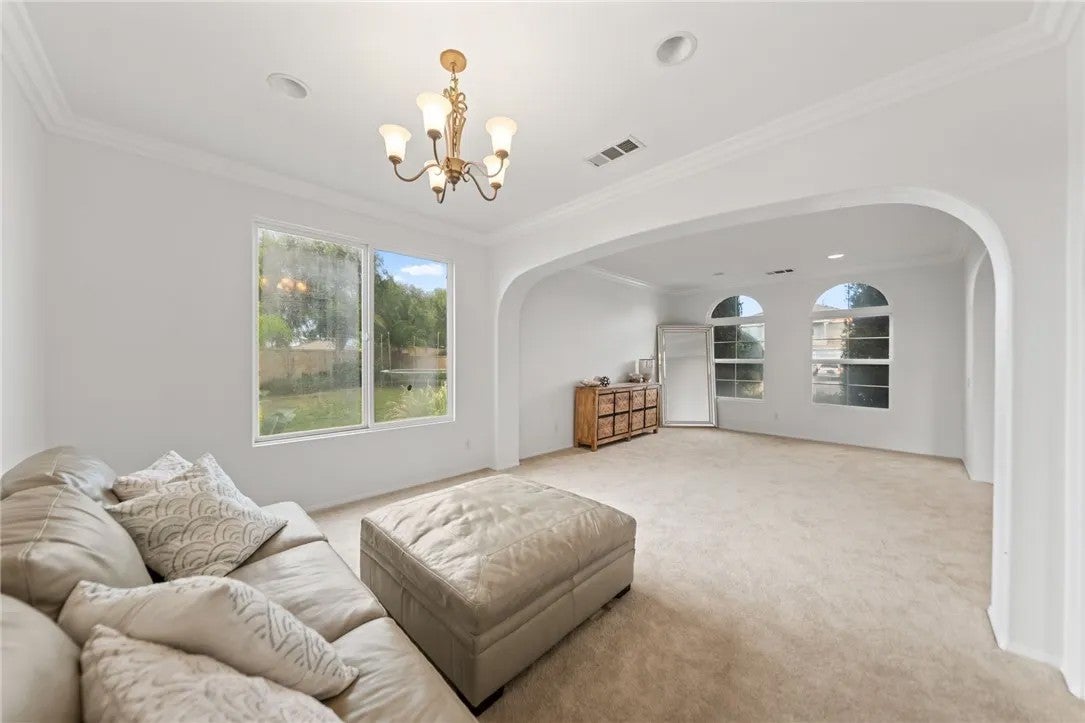
Enter an interest rate to see your estimated monthly payment.Welcome home!! Nestled at the end of a CUL-DE-SAC in the desirable Temecula Creek community, this spacious 4-bedroom, 3-bathroom home offers approximately 3,573 square feet of living space on an oversized QUARTER ACRE LOT! Featuring fresh exterior paint, this home offers great curb appeal and an inviting first impression. Designed with both comfort and functionality in mind, the home features generous living areas, including a formal living room, an expansive family room with a fireplace and high ceilings, and a large upstairs loft perfect for a game room, home office, or additional entertainment space. A convenient DOWNSTAIRS BEDROOM AND FULL BATHROOM provide flexibility for guests or multigenerational living. Upstairs, the spacious primary suite offers a private retreat complete with a fireplace and walk-in closet. Upstairs you will find two additional bedrooms and a bathroom. Step outside to a generously sized backyard with plenty of space for outdoor entertaining or a future pool or ADU. Additional highlights include a rare FOUR-CAR GARAGE, ample driveway parking, and a TESLA SOLAR energy system paired with two Tesla Powerwalls, providing energy storage and backup power capabilities. With a low monthly HOA, convenient location, great schools, and an amazing neighborhood, this home combines space, versatility, and endless possibilities. Dont miss the opportunity to make this beautiful home your own!
| yesterday | Listing updated with changes from the MLS | |
| yesterday | Status changed to Active | |
| 2 days ago | Listing first seen on site |

This information is deemed reliable but not guaranteed. You should rely on this information only to decide whether or not to further investigate a particular property. BEFORE MAKING ANY OTHER DECISION, YOU SHOULD PERSONALLY INVESTIGATE THE FACTS (e.g. square footage and lot size) with the assistance of an appropriate professional. You may use this information only to identify properties you may be interested in investigating further. All uses except for personal, non-commercial use in accordance with the foregoing purpose are prohibited. Redistribution or copying of this information, any photographs or video tours is strictly prohibited. This information is derived from the Internet Data Exchange (IDX) service provided by San Diego MLS®. Displayed property listings may be held by a brokerage firm other than the broker and/or agent responsible for this display. The information and any photographs and video tours and the compilation from which they are derived is protected by copyright. Copyright © 2026 San Diego MLS®.
Last checked 2026
Did you know? You can invite friends and family to your search. They can join your search, rate and discuss listings with you.