
7794 Alderwood AvenueEastvale, CA 92880
Mortgage Calculator
Monthly Payment (Est.)
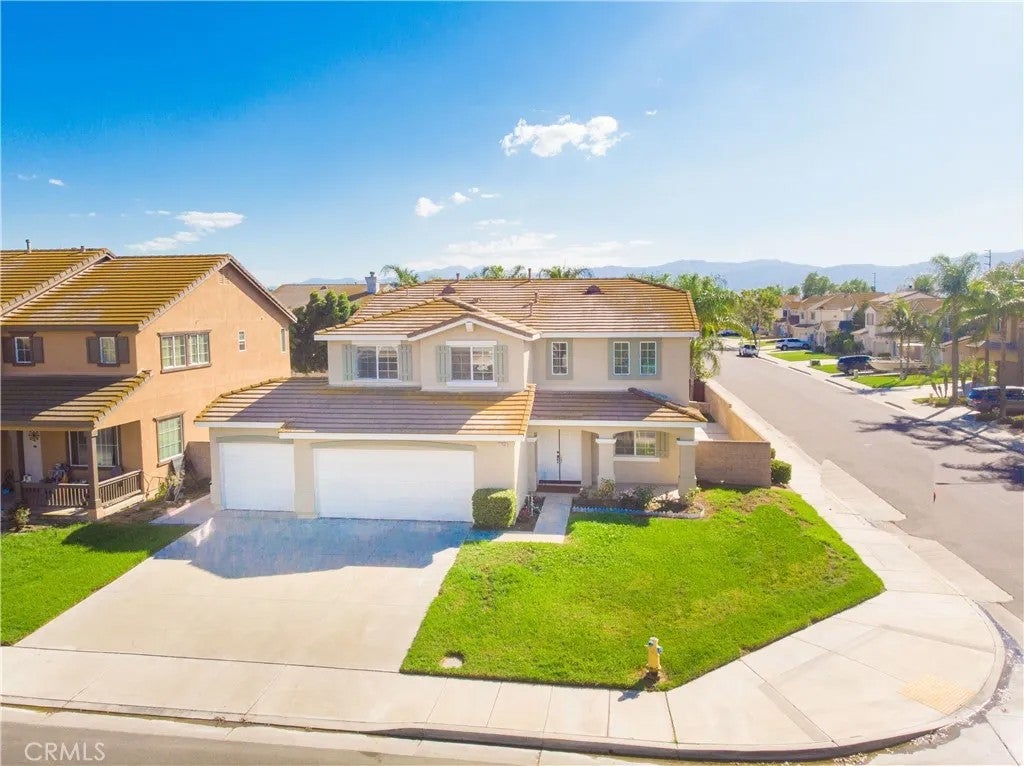
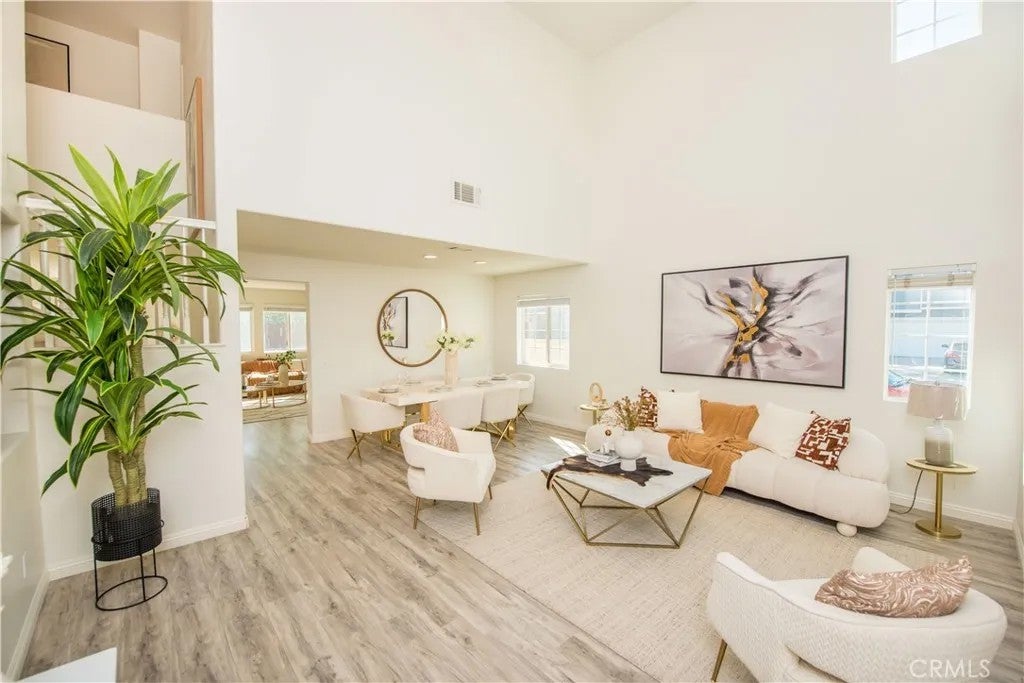
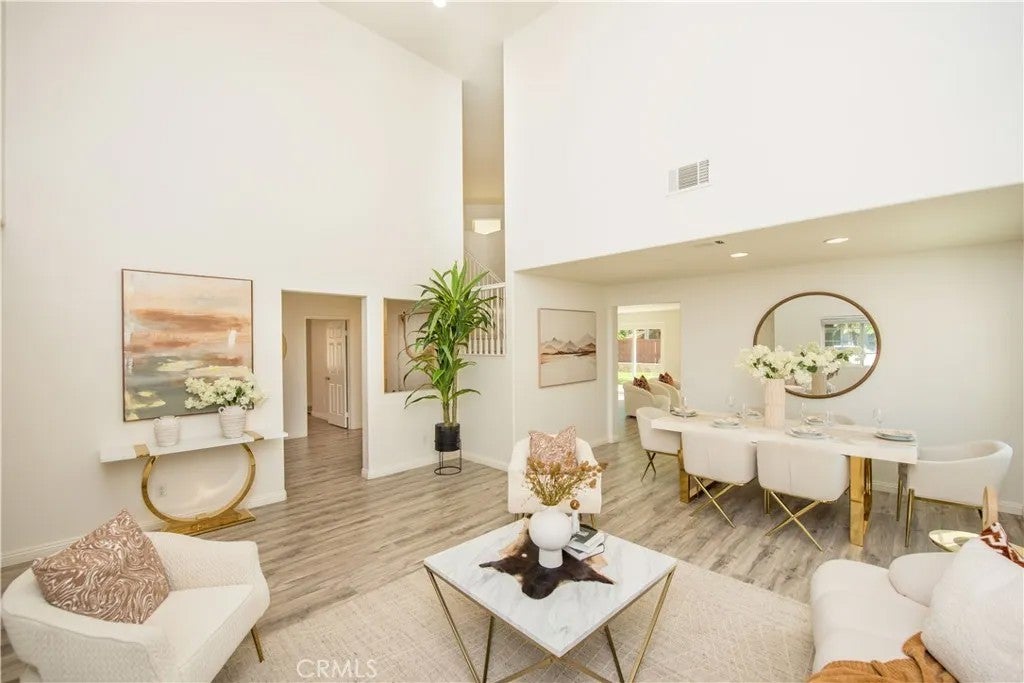
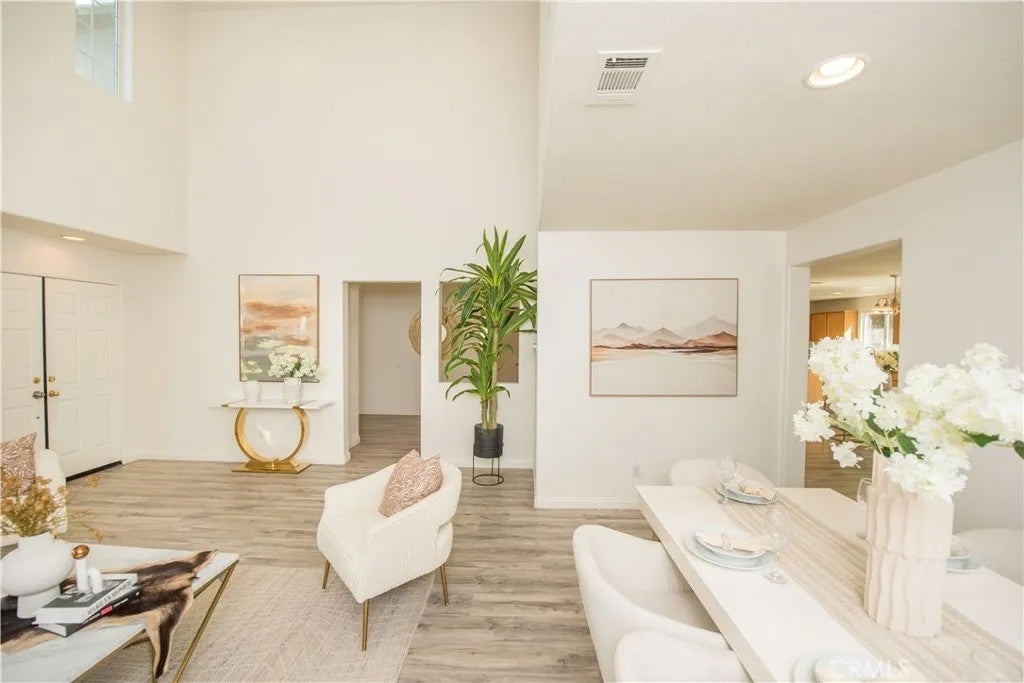
Enter an interest rate to see your estimated monthly payment.CONVENIENT LOCATION LARGE CORNER LOT HIGHLY RATED SCHOOLS (10/8/9 per Greatschools Rating) NO HOA! Located in a pleasant Eastvale neighborhood near parks, shopping centers, and schools, this 2,915 SF home features 6 bedrooms and 3 full bathrooms. The bright, airy living room welcomes you with HIGH CEILING and abundant windows, while a DOWNSTAIRS BEDROOM and FULL BATHROOM offer convenience for parents or guests. UPGRADES include exterior paint (2022), partial interior paint (2026), backyard landscaping (2022), a downstairs A/C unit (2022), and brand-new premium Berber carpet with upgraded 8-lb padding on the stairs and throughout the 2nd floor, excluding the primary bedroom (2026). Recessed lighting (2022) throughout adds to the bright interior. The living room flows naturally into the formal dining area, creating an open, comfortable layout. The kitchen features a center island, ample cabinetry, a pantry, a microwave, and a conventional oven. The SPACIOUS FAMILY ROOM with a fireplace is ideal for gatherings and entertaining. The classic, elegant backyard combines low-maintenance hardscape, lawn, palm trees, and fruit trees. Upstairs, the primary suite includes a generous walk-in closet, alongside four additional bright bedrooms. The six-bedroom layout offers flexibility for separate home offices, a gym, library, prayer room, or game room. CONVENIENT LOCATION:5 to 10 minutes to the Eastvale Community Center, Equestrian and Sports Park, supermarkets, Target, Home Depot, and theaters. SHOPPING & DINING: 15 minutes to Costco, 99 Ranch Market, Walmart Supercenter, and a wide variety of restaurants. TRAVEL & COMMUTING: 25 minutes to Ontario Mills and Ontario International Airport, with convenient access to major freeways (60, 91, and 15) for commuting to Orange County and beyond. (Driving times vary with traffic.) An appealing opportunity for owner-occupants and investors alike. Contact me today to schedule your private tour!!
| 2 hours ago | Listing updated with changes from the MLS | |
| 2 days ago | Listing first seen on site |

This information is deemed reliable but not guaranteed. You should rely on this information only to decide whether or not to further investigate a particular property. BEFORE MAKING ANY OTHER DECISION, YOU SHOULD PERSONALLY INVESTIGATE THE FACTS (e.g. square footage and lot size) with the assistance of an appropriate professional. You may use this information only to identify properties you may be interested in investigating further. All uses except for personal, non-commercial use in accordance with the foregoing purpose are prohibited. Redistribution or copying of this information, any photographs or video tours is strictly prohibited. This information is derived from the Internet Data Exchange (IDX) service provided by San Diego MLS®. Displayed property listings may be held by a brokerage firm other than the broker and/or agent responsible for this display. The information and any photographs and video tours and the compilation from which they are derived is protected by copyright. Copyright © 2026 San Diego MLS®.
Last checked 2026
Did you know? You can invite friends and family to your search. They can join your search, rate and discuss listings with you.