
21435 Via PepitaYorba Linda, CA 92886
Mortgage Calculator
Monthly Payment (Est.)
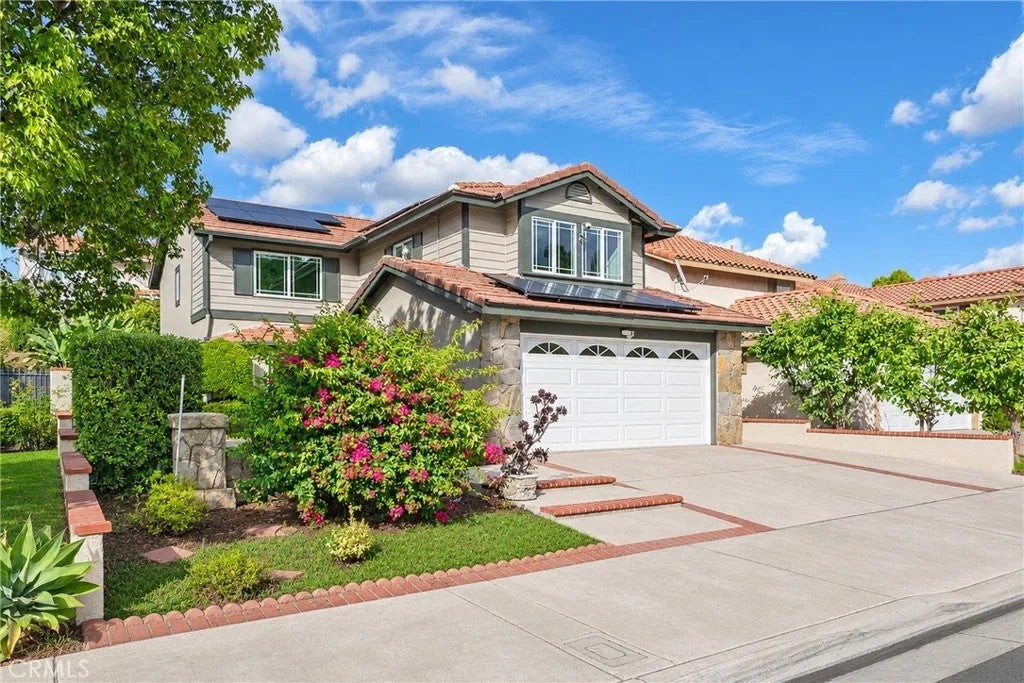
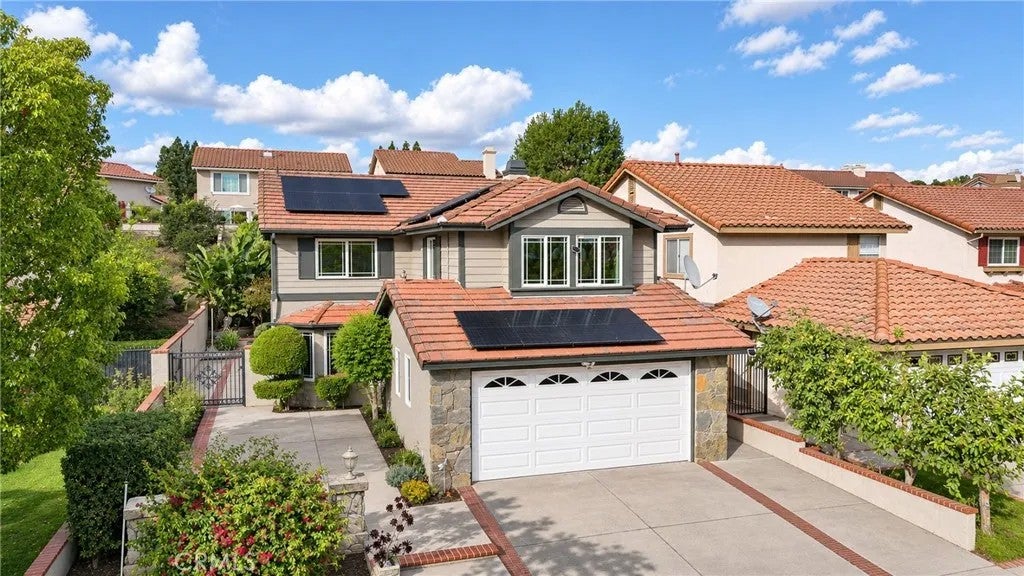
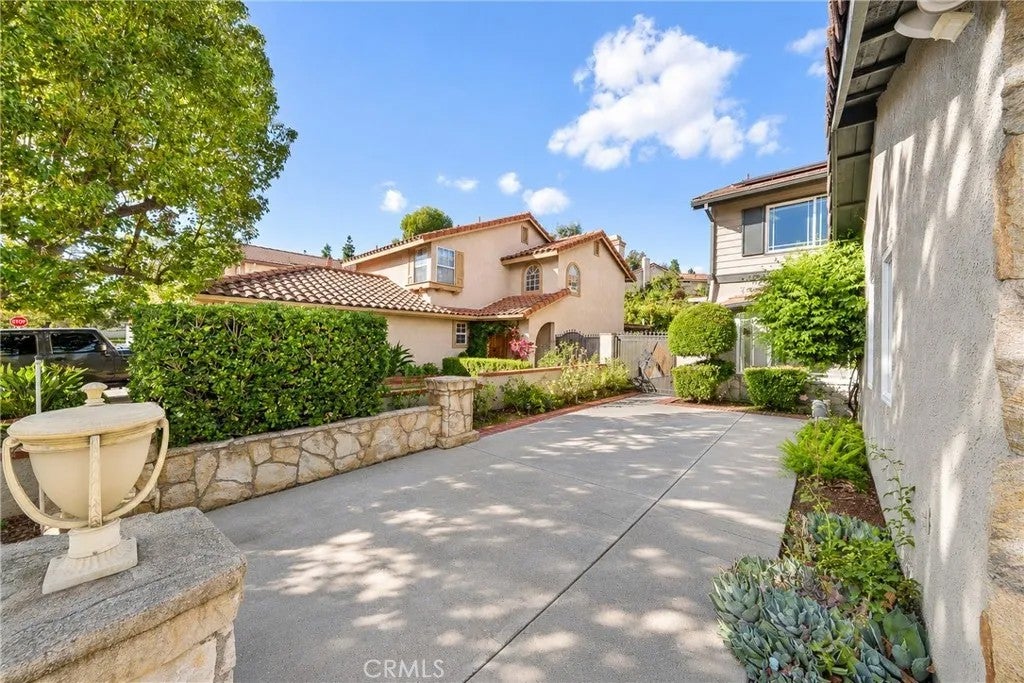
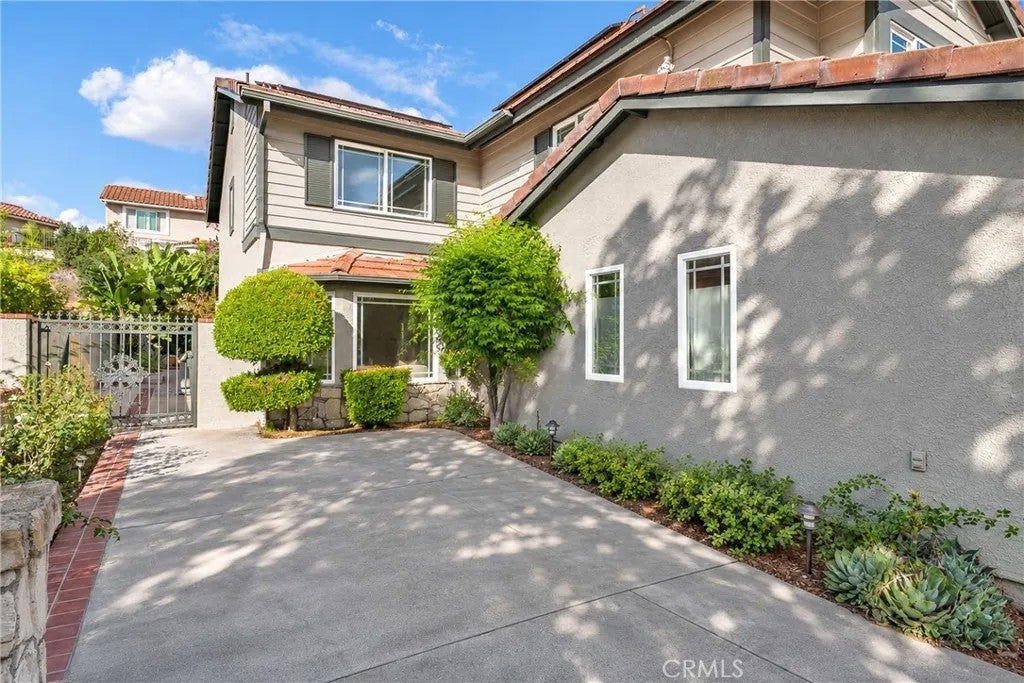
Enter an interest rate to see your estimated monthly payment.PAID-OFF SOLAR + low HOA + top-rated schools welcome to 21435 Via Pepita, a beautifully maintained 3-bedroom, 2.5-bath, 2,183 sq ft two-story home in Yorba Linda's desirable Serra community. A wide driveway and covered entry porch lead into a bright, open main level with large-format tile flooring throughout and graceful arched openings connecting the formal living room, dining area, and family spaces. The kitchen is the heart of the home, featuring rich wood cabinetry, granite countertops, a center island, stainless steel appliances, and skylights that flood the space with natural light. Sliding glass doors open to a covered patio and private backyard perfect for indoor-outdoor living and entertaining. A cozy stone fireplace anchors the family area, and upstairs you'll find generously sized bedrooms filled with natural light. Enjoy Serra's community amenities including a pool, spa, sports courts, and scenic trails, all with a low HOA of approx. $133/month. The location is hard to beat within walking distance (approx. 0.8 mi) of top-rated Yorba Linda High School (GreatSchools 10/10), and close to shopping, dining, parks, and the 91/241 freeways. Paid-off solar, move-in ready, in one of Orange County's most sought-after communities don't miss it!
| 6 hours ago | Listing first seen on site | |
| 12 hours ago | Listing updated with changes from the MLS |

This information is deemed reliable but not guaranteed. You should rely on this information only to decide whether or not to further investigate a particular property. BEFORE MAKING ANY OTHER DECISION, YOU SHOULD PERSONALLY INVESTIGATE THE FACTS (e.g. square footage and lot size) with the assistance of an appropriate professional. You may use this information only to identify properties you may be interested in investigating further. All uses except for personal, non-commercial use in accordance with the foregoing purpose are prohibited. Redistribution or copying of this information, any photographs or video tours is strictly prohibited. This information is derived from the Internet Data Exchange (IDX) service provided by San Diego MLS®. Displayed property listings may be held by a brokerage firm other than the broker and/or agent responsible for this display. The information and any photographs and video tours and the compilation from which they are derived is protected by copyright. Copyright © 2026 San Diego MLS®.
Last checked 2026
Did you know? You can invite friends and family to your search. They can join your search, rate and discuss listings with you.