
543 Platte WayOxnard, CA 93036
Mortgage Calculator
Monthly Payment (Est.)
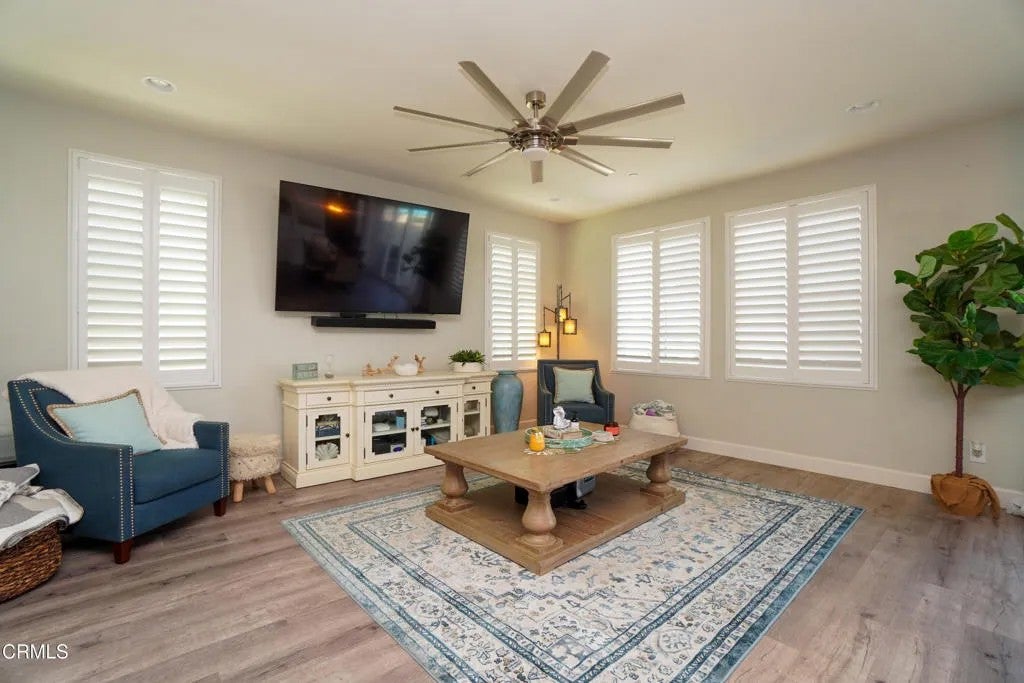
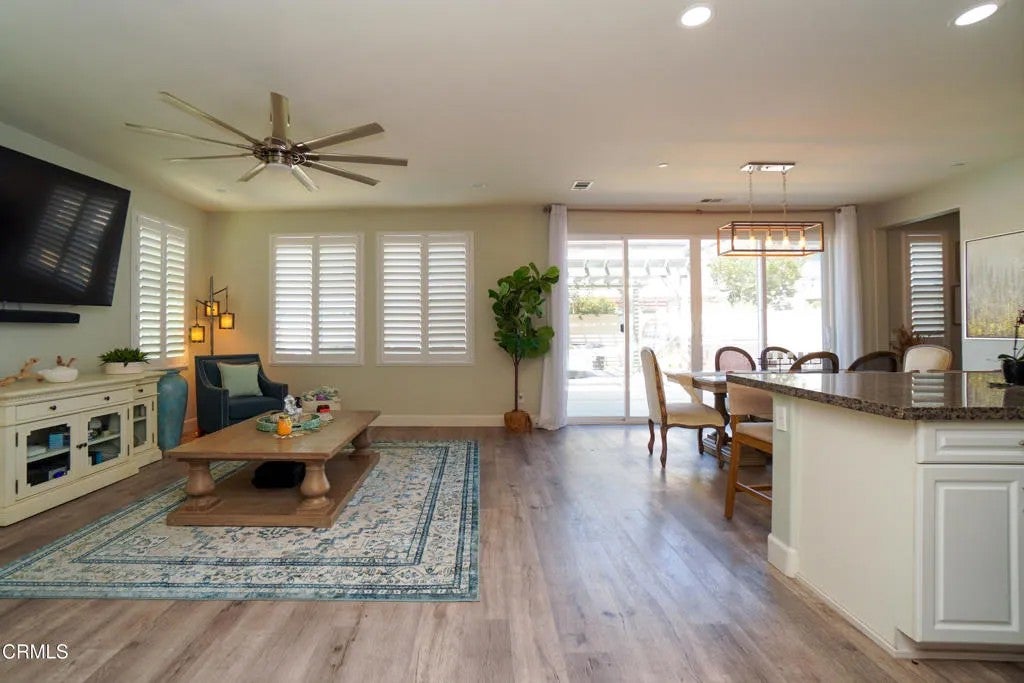
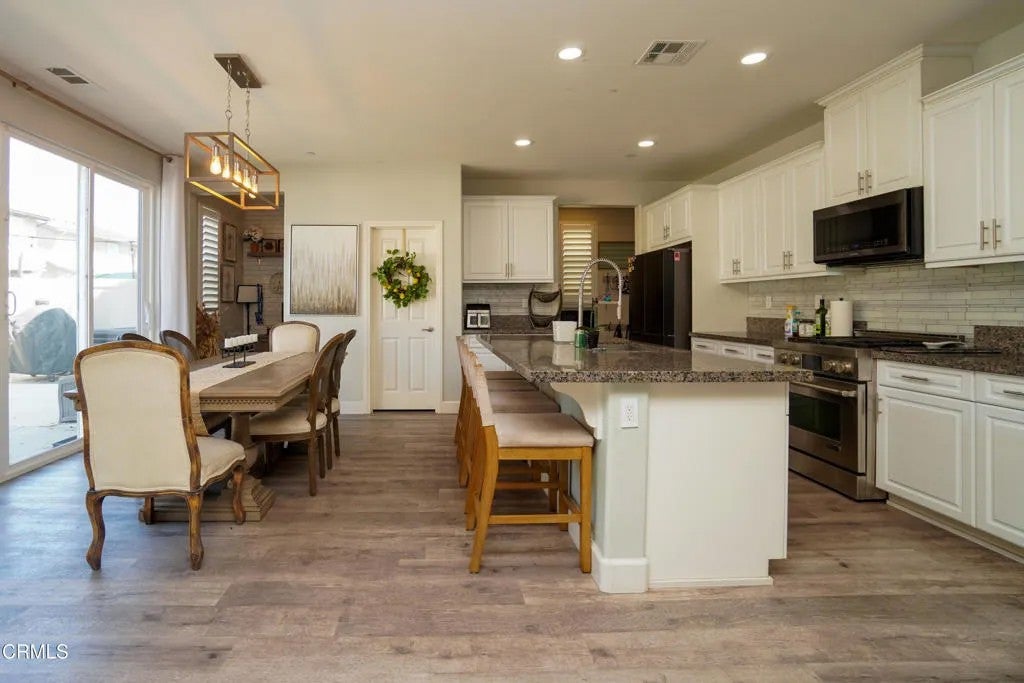
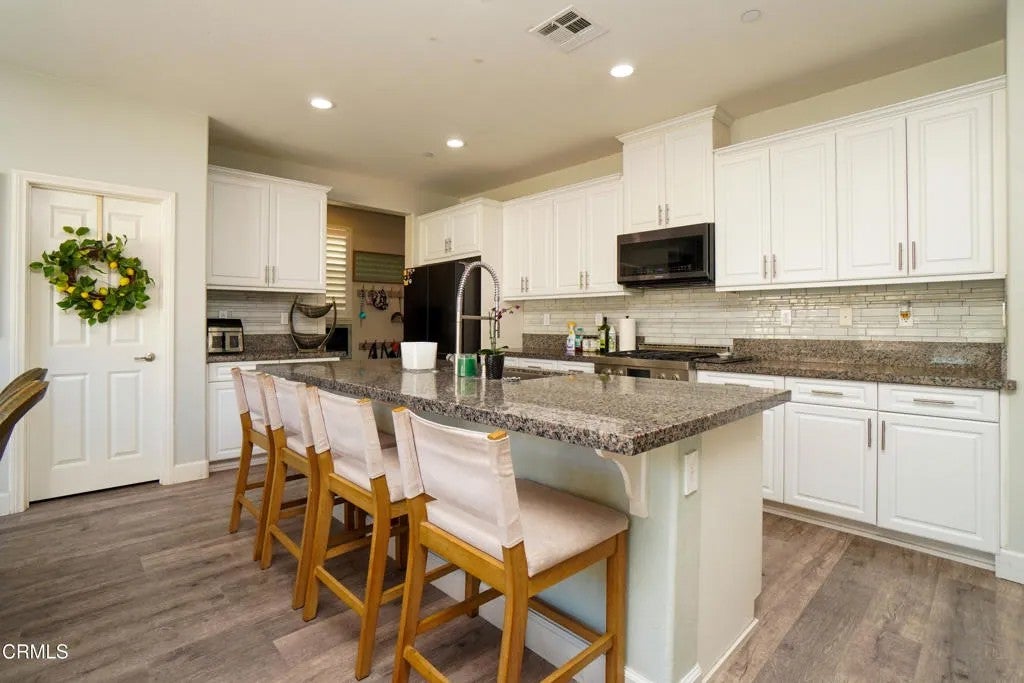
Enter an interest rate to see your estimated monthly payment.Coming soon in RiverPark! This spacious 2,362-square-foot home offers four bedrooms, three bathrooms, a versatile loft, and an attached two-car garage with driveway parking. The main level features a bedroom and full bathroom, providing flexible space for guests or a home office. At the heart of the home is an expansive open-concept living area that seamlessly brings together the family/living room, kitchen, and dining space--creating an ideal setting for everyday living and entertaining. The kitchen features granite countertops, a center island, a walk-in pantry, a gas range, and abundant workspace. A dedicated coffee station and direct garage access are conveniently located just off the kitchen, while an office nook off the dining area provides a practical space for working, studying, or managing daily tasks.Upstairs, the primary suite provides a relaxing retreat, accompanied by two additional bedrooms and a spacious loft that can serve as a media room, fitness area, second office, or flexible living space. A conveniently located upper-level laundry room adds everyday functionality. The expansive backyard is ready for relaxing and entertaining, with a low-maintenance concrete patio, a sizable covered area offering welcome shade, and a private spa. Crescent Park is just steps away and features a playground, covered picnic area, restrooms, a large greenbelt, and basketball and tennis courts. The home is also within walking distance of six additional parks and The Collection at RiverPark, offering a wide variety of shopping, dining, and entertainment Coming soon in RiverPark! This spacious 2,362-square-foot home offers four bedrooms, three bathrooms, a versatile loft, and an attached two-car garage with driveway parking. The main level features a bedroom and full bathroom, providing flexible space for guests or a home office. At the heart of the home is an expansive open-concept living area that seamlessly brings together the family/living room, kitchen, and dining space--creating an ideal setting for everyday living and entertaining. The kitchen features granite countertops, a center island, a walk-in pantry, a gas range, and abundant workspace. A dedicated coffee station and direct garage access are conveniently located just off the kitchen, while an office nook off the dining area provides a practical space for working, studying, or managing daily tasks.Upstairs, the primary suite provides a relaxing retreat, accompanied by two additional bedrooms and a spacious loft that can serve as a media room, fitness area, second office, or flexible living space. A conveniently located upper-level laundry room adds everyday functionality. The expansive backyard is ready for relaxing and entertaining, with a low-maintenance concrete patio, a sizable covered area offering welcome shade, and a private spa. Crescent Park is just steps away and features a playground, covered picnic area, restrooms, a large greenbelt, and basketball and tennis courts. The home is also within walking distance of six additional parks and The Collection at RiverPark, offering a wide variety of shopping, dining, and entertainment
| just now | Listing first seen on site | |
| 10 hours ago | Listing updated with changes from the MLS® |

This information is deemed reliable but not guaranteed. You should rely on this information only to decide whether or not to further investigate a particular property. BEFORE MAKING ANY OTHER DECISION, YOU SHOULD PERSONALLY INVESTIGATE THE FACTS (e.g. square footage and lot size) with the assistance of an appropriate professional. You may use this information only to identify properties you may be interested in investigating further. All uses except for personal, non-commercial use in accordance with the foregoing purpose are prohibited. Redistribution or copying of this information, any photographs or video tours is strictly prohibited. This information is derived from the Internet Data Exchange (IDX) service provided by San Diego MLS®. Displayed property listings may be held by a brokerage firm other than the broker and/or agent responsible for this display. The information and any photographs and video tours and the compilation from which they are derived is protected by copyright. Copyright © 2026 San Diego MLS®.
Last checked 2026
Did you know? You can invite friends and family to your search. They can join your search, rate and discuss listings with you.