
33 Grape ArborIrvine, CA 92620
Mortgage Calculator
Monthly Payment (Est.)
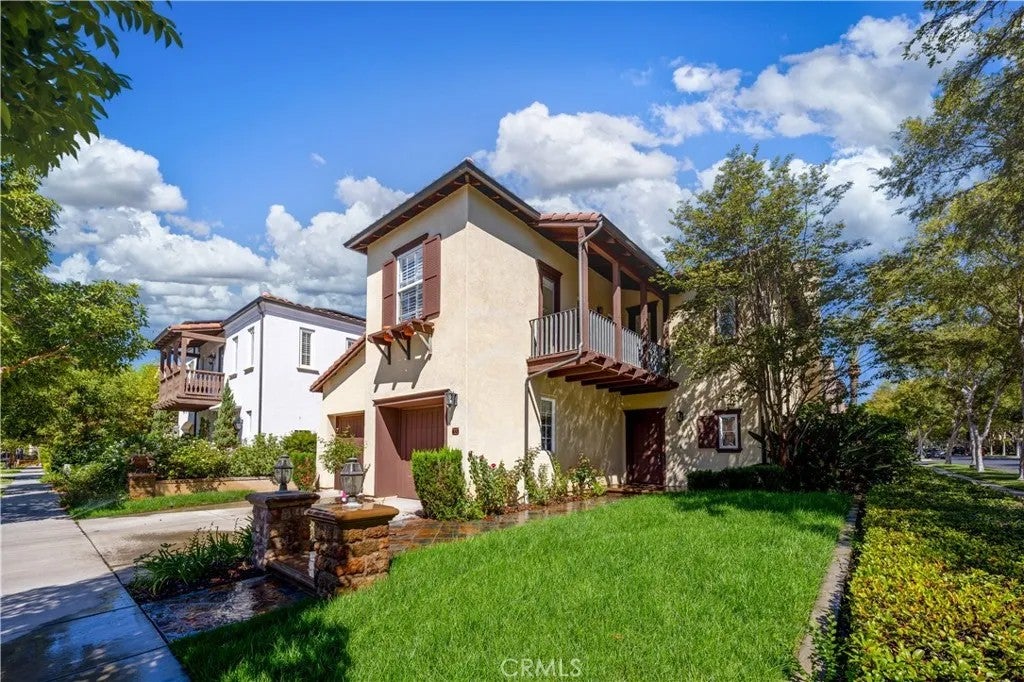
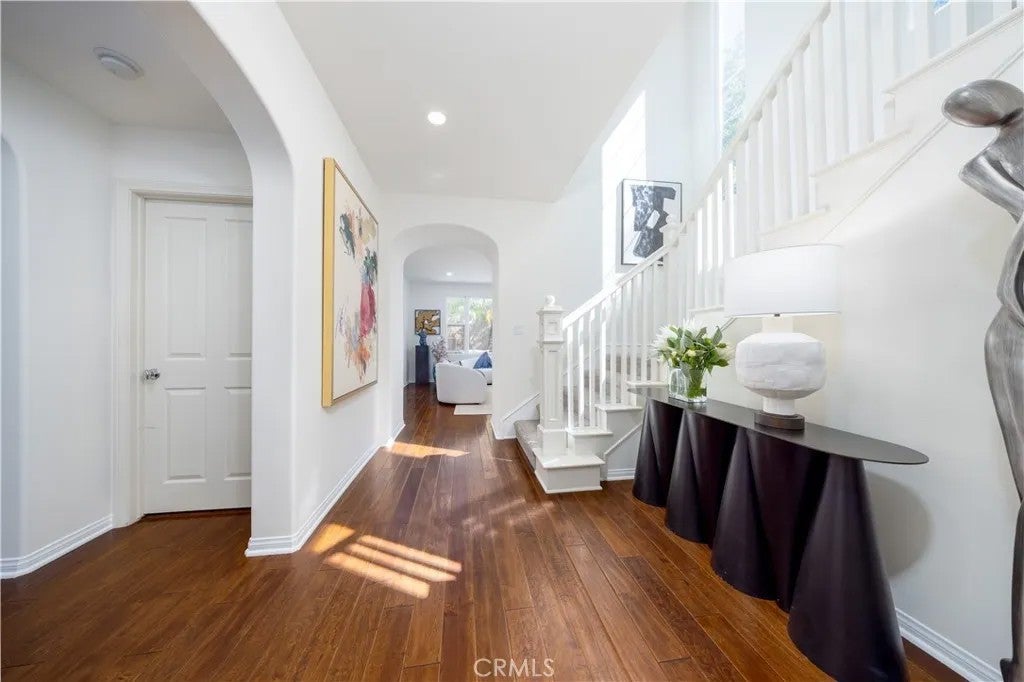
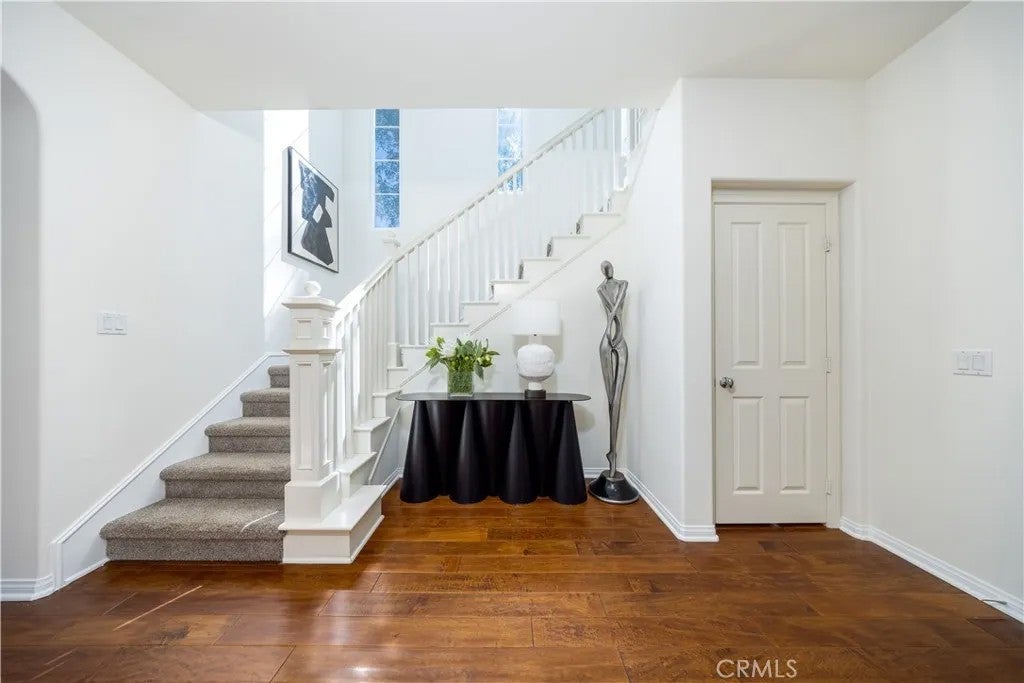
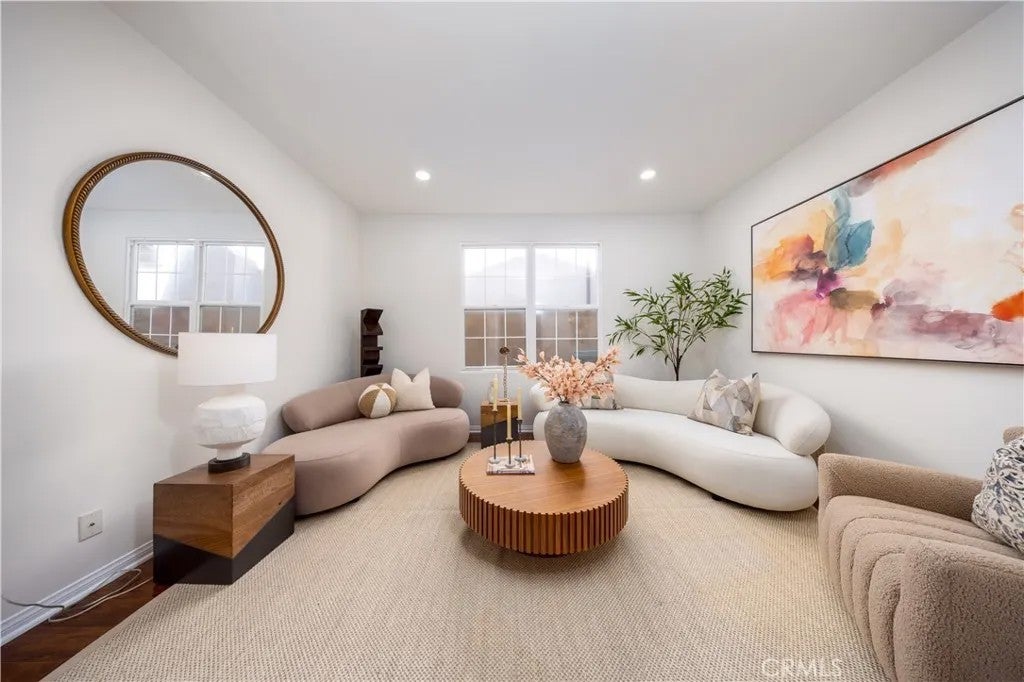
Enter an interest rate to see your estimated monthly payment.Located on a quiet cul-de-sac behind the gates of Northwood Estates, this well-kept Irvine home offers approximately 2,419 square feet with 4 bedrooms and 3 bathrooms. The main level features an open living and dining area that connects naturally to the kitchen, creating a comfortable space for everyday living and entertaining. The kitchen offers granite countertops, a center island with bar seating, generous cabinetry and pantry storage. Large windows along the staircase bring in plenty of natural light, while the built-in upstairs tech center provides a practical space for studying or working from home. The flexible floor plan includes a downstairs bedroom currently used as an office, along with three additional bedrooms upstairs. The primary suite features a freestanding soaking tub, separate shower, dual vanities, and a spacious walk-in closet. A balcony accessible from both the bedroom and hallway overlooks the quiet, tree-lined community and adds a nice outdoor space upstairs. An indoor laundry room, upgraded flooring, and an attached two-car garage complete the home. Northwood Estates is a gated community in one of Irvines established Northwood neighborhoods, offering a peaceful residential setting with community amenities including a pool, spa, parks, and walking areas. The home is within Irvine Unified School District and is conveniently located near everyday shopping, dining, parks, and major roads, with easy access to Tustin Market Place, Diamond Jamboree, and Irvine Spectrum. For buyers looking for a gated Irvine home with a functional floor plan, good natural l Located on a quiet cul-de-sac behind the gates of Northwood Estates, this well-kept Irvine home offers approximately 2,419 square feet with 4 bedrooms and 3 bathrooms. The main level features an open living and dining area that connects naturally to the kitchen, creating a comfortable space for everyday living and entertaining. The kitchen offers granite countertops, a center island with bar seating, generous cabinetry and pantry storage. Large windows along the staircase bring in plenty of natural light, while the built-in upstairs tech center provides a practical space for studying or working from home. The flexible floor plan includes a downstairs bedroom currently used as an office, along with three additional bedrooms upstairs. The primary suite features a freestanding soaking tub, separate shower, dual vanities, and a spacious walk-in closet. A balcony accessible from both the bedroom and hallway overlooks the quiet, tree-lined community and adds a nice outdoor space upstairs. An indoor laundry room, upgraded flooring, and an attached two-car garage complete the home. Northwood Estates is a gated community in one of Irvines established Northwood neighborhoods, offering a peaceful residential setting with community amenities including a pool, spa, parks, and walking areas. The home is within Irvine Unified School District and is conveniently located near everyday shopping, dining, parks, and major roads, with easy access to Tustin Market Place, Diamond Jamboree, and Irvine Spectrum. For buyers looking for a gated Irvine home with a functional floor plan, good natural light, and a quiet community setting, 33 Grape Arbor is a very complete option.
| just now | Listing first seen on site | |
| 5 hours ago | Listing updated with changes from the MLS® |

This information is deemed reliable but not guaranteed. You should rely on this information only to decide whether or not to further investigate a particular property. BEFORE MAKING ANY OTHER DECISION, YOU SHOULD PERSONALLY INVESTIGATE THE FACTS (e.g. square footage and lot size) with the assistance of an appropriate professional. You may use this information only to identify properties you may be interested in investigating further. All uses except for personal, non-commercial use in accordance with the foregoing purpose are prohibited. Redistribution or copying of this information, any photographs or video tours is strictly prohibited. This information is derived from the Internet Data Exchange (IDX) service provided by San Diego MLS®. Displayed property listings may be held by a brokerage firm other than the broker and/or agent responsible for this display. The information and any photographs and video tours and the compilation from which they are derived is protected by copyright. Copyright © 2026 San Diego MLS®.
Last checked 2026
Did you know? You can invite friends and family to your search. They can join your search, rate and discuss listings with you.